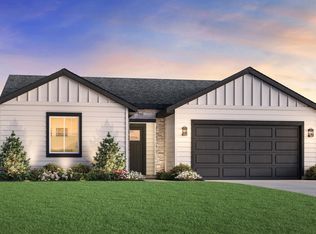
Elegantly designed and exceptionally functional, the Rachel is a single family home perfect for those seeking space and style. Upon entering the two-story foyer with its stunning curved staircase, guests will be greeted by the spacious great room with fireplace. Adjacent to this impressive living space, the well-appointed kitchen features a large center island with breakfast bar seating, sizable walk-in pantry, and overlooks an appealing covered rear patio, as well as an adjacent casual dining area. Complementing the primary bedroom suite’s generously sized walk-in closet is a spa-like primary bath enhanced by dual-sink vanity, luxe glass enclosed shower, separate soaking tub, along with private water closet and linen storage. Upper level anchored by versatile loft area and 3 secondary bedrooms perfect for multi-generation entertaining possibilities. 3 car garage. Front and rear landscape included. Home is under construction. Photos are similar. BTVAI
New
$654,000
8569 W Millcreek Dr, Star, ID 83669
4beds
4baths
2,550sqft
:
Get pre-qualified$4,005/mo
Single Family Residence
Built in 2026
7,971 Square Feet Lot
$-- Zestimate®
$256/sqft
$75/mo HOA
What's special
Exceptionally functionalElegantly designedPrivate water closetLuxe glass enclosed showerLinen storageVersatile loft areaAdjacent casual dining area
- 19 hours |
- 14 |
- 0 |
Zillow last checked:
Listing updated:
Listed by:
Melissa Calvo Main:208-424-0020,
Toll Brothers Real Estate, Inc,
Caren Prout 208-812-2403,
Toll Brothers Real Estate, Inc
Source: IMLS,MLS#: 98996404
Facts & features
Interior
Bedrooms & bathrooms
- Bedrooms: 4
- Bathrooms: 4
Primary bedroom
- Level: Upper
Bedroom 2
- Level: Upper
Bedroom 3
- Level: Upper
Bedroom 4
- Level: Upper
Kitchen
- Level: Main
Heating
- Forced Air, Natural Gas
Cooling
- Central Air
Appliances
- Included: Gas Water Heater, Dishwasher, Disposal, Microwave, Oven/Range Built-In
Features
- Bath-Master, Split Bedroom, Den/Office, Great Room, Walk-In Closet(s), Loft, Breakfast Bar, Pantry, Kitchen Island, Quartz Counters, Number of Baths Upper Level: 3
- Flooring: Tile, Carpet
- Has basement: No
- Number of fireplaces: 1
- Fireplace features: One, Gas
Interior area
- Total structure area: 2,550
- Total interior livable area: 2,550 sqft
- Finished area above ground: 2,550
- Finished area below ground: 0
Property
Parking
- Total spaces: 3
- Parking features: Attached
- Attached garage spaces: 3
Features
- Levels: Two
- Patio & porch: Covered Patio/Deck
- Pool features: Community, In Ground, Pool
- Fencing: Full,Vinyl
Lot
- Size: 7,971 Square Feet
- Features: Standard Lot 6000-9999 SF, Sidewalks, Auto Sprinkler System, Partial Sprinkler System, Pressurized Irrigation Sprinkler System
Details
- Parcel number: R7563790580
Construction
Type & style
- Home type: SingleFamily
- Property subtype: Single Family Residence
Materials
- Frame, HardiPlank Type
- Foundation: Crawl Space
- Roof: Composition,Architectural Style
Condition
- New Construction
- New construction: Yes
- Year built: 2026
Details
- Builder name: Toll Brothers
- Warranty included: Yes
Utilities & green energy
- Water: Public
- Utilities for property: Sewer Connected
Community & HOA
Community
- Subdivision: Heirloom Ridge
HOA
- Has HOA: Yes
- HOA fee: $225 quarterly
Location
- Region: Star
Financial & listing details
- Price per square foot: $256/sqft
- Annual tax amount: $163
- Date on market: 8/5/2026
- Listing terms: Cash,Conventional,FHA,USDA Loan,VA Loan
- Ownership: Fee Simple
Estimated market value
Not available
Estimated sales range
Not available
Not available
Price history
Price history is unavailable.
Public tax history
Tax history is unavailable.
Monthly payment
Est. payment
Payment breakdown
Explore the cost of this home by adjusting the details. Changes won't be saved.Climate risks
Neighborhood: 83669
Nearby schools
GreatSchools rating
- 7/10Star Elementary SchoolGrades: PK-5Distance: 1.6 mi
- 10/10Eagle Middle SchoolGrades: 6-8Distance: 4.8 mi
- 10/10Eagle High SchoolGrades: 9-12Distance: 3 mi
Schools provided by the listing agent
- Elementary: Star
- Middle: Star
- High: Owyhee
- District: West Ada School District
Source: IMLS. This data may not be complete. We recommend contacting the local school district to confirm school assignments for this home.
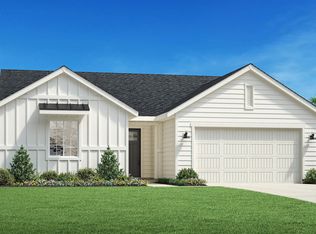
- $496,2453 bd2 ba1.5k sqft8547 W Millcreek Dr, Star, ID 83669Pending
- $559,0003 bd2 ba1.8k sqft8533 W Millcreek Dr, Star, ID 83669Pending

- $496,0003 bd2 ba1.6k sqft8556 W Millcreek Dr, Star, ID 83669Pending
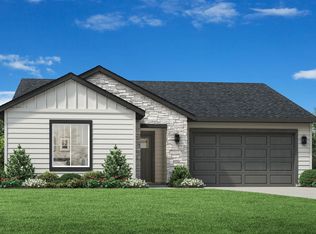
- $494,0003 bd2 ba1.5k sqft8580 W Millcreek Dr, Star, ID 83669Pending
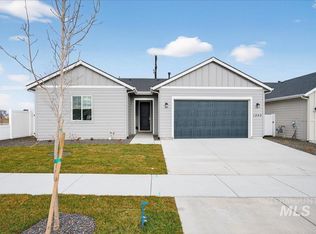
- $558,1193 bd2 ba2k sqft8594 W Millcreek Dr, Star, ID 83669Pending
- $588,2743 bd2 ba2k sqft8595 W Millcreek Dr, Star, ID 83669Pending
- $524,0003 bd2 ba1.6k sqft1123 N Leatherwood Way, Star, ID 83669New Construction
- $644,0004 bd3 ba2.3k sqft8532 W Millcreek Dr, Star, ID 83669New Construction
A local agent can set up tours, give advice and negotiate with sellers.
Similar homes
- $779,0004 bd4 ba3.1k sqft8628 W Rycroft Dr, Star, ID 83669New
 MLS ID #98996421, Caren Prout, Toll Brothers Real Estate, Inc. IMLS
 - $529,0003 bd2 ba1.5k sqft1152 N Leatherwood Way, Star, ID 83669NewMLS ID #98996427, April Mccray, Toll Brothers Real Estate, Inc. IMLS
- $824,0005 bd5 ba3.4k sqft1433 N Leatherwood Ave, Star, ID 83669New
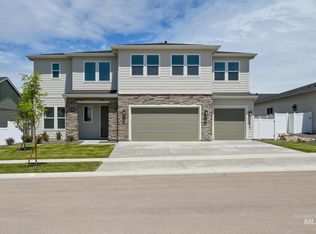 MLS ID #98996425, Melissa Calvo, Toll Brothers Real Estate, Inc. IMLS
 - $529,0003 bd2 ba1.5k sqft8497 N Millcreek Ct, Star, ID 83669New
 MLS ID #98996441, Caren Prout, Toll Brothers Real Estate, Inc. IMLS
 - $674,0003 bd3 ba2.3k sqft3773 N Kelseyville Way, Star, ID 83669ActiveIMLS
- from $648,0003 bd2 ba1.9k sqftPinehurst Plan, Eagledale, Eagle, ID 83616New ConstructionTresidio Homes
- $637,0004 bd4 ba2.5k sqft1944 Chokecherry Ave, Middleton, ID 83644NewMLS ID #98996433, Patricia Spindler, Toll Brothers Real Estate, Inc. IMLS
- $686,0005 bd4 ba2.5k sqft2555 N Morehouse Ave, Eagle, ID 83616ActiveMLS ID #98995319, Joan Urso, Toll Brothers Real Estate, Inc. IMLS
- $589,0002 bd2 ba1.8k sqft2598 N Leatherwood Ave, Star, ID 83669ActiveIMLS
- $559,0002 bd2 ba1.9k sqft8538 W Stock Brg, Saint Star, ID 83669ActiveMLS ID #98995296, Melissa Meyers, Toll Brothers Real Estate, Inc. IMLS
- $649,0005 bd4 ba2.5k sqft6127 W Snow Currant St, Meridian, ID 83646ActiveIMLS
- $664,9904 bd3 ba2.2k sqft5874 N Garbo Ave, Meridian, ID 83646ActiveMLS ID #98995291, Sarah Hinkle-nerpio, New Home Star Idaho. IMLS
- $539,0002 bd2 ba1.8k sqft8694 W Stock Brg, Saint Star, ID 83669ActiveMLS ID #98995294, Karrie Malouf-hitchcock, Toll Brothers Real Estate, Inc. IMLS
- $475,8804 bd3 ba2.1k sqft732 S Calhoun Ln, Star, ID 83669New ConstructionTresidio Homes
- $629,0003 bd2 ba1.6k sqft2651 N Morehouse Ave, Eagle, ID 83616ActiveMLS ID #98995093, Bo Duffin, Toll Brothers Real Estate, Inc. IMLS
- $585,0003 bd2 ba1.8k sqft2060 N Honalee Ave, Eagle, ID 83616ActiveMLS ID #98995297, Joan Urso, Toll Brothers Real Estate, Inc. IMLS
- $549,0003 bd2 ba1.8k sqft6145 W Snow Currant St, Meridian, ID 83646NewMLS ID #98996444, Whitney Smith Bareither, Toll Brothers Real Estate, Inc. IMLS
- $579,0002 bd2 ba1.9k sqft8537 W Fanning St, Star, ID 83669ActiveMLS ID #98978959, Melissa Meyers, Toll Brothers Real Estate, Inc. IMLS
- $682,0004 bd3 ba2.3k sqft863 W Malbar St, Meridian, ID 83646New ConstructionPacific Lifestyle Homes
- from $519,9903 bd3 ba2.1k sqftDove Plan, Cranefield, Star, ID 83669New ConstructionWilliams Homes
