Defined by its modern architecture and a desirable open-concept floor plan, the Cecil is the epitome of luxury. An inviting foyer reveals a gorgeous great room with cozy fireplace and casual dining area that presents views of the rear covered patio. Complementing the expertly designed kitchen is a large center island with breakfast bar, plenty of counter and cabinet space, and a sizable walk-in pantry. The serene primary bedroom suite is secluded off the great room and is enhanced by a generous walk-in closet and a spa-like primary bath with dual-sink vanity, a large luxe shower with seat and zero threshold entry, and a private water closet. Off the foyer, the sizable secondary bedroom features a roomy closet and a shared hall bath. Additionally featured in the Cecil is easily accessible laundry, an everyday entry, private workspace and plenty of additional storage.. 2 car garage. Home is to be built. Permit has been submitted and there is limited time to make personalized design selections. Photos are similar. Price reflects builder included design options. Upgrades to design options will increase purchase price. BTVAI
New
$539,000
8694 W Stock Brg, Saint Star, ID 83669
2beds
2baths
1,815sqft
:
Get pre-qualified$3,555/mo
Single Family Residence
Built in 2026
4,965 Square Feet Lot
$-- Zestimate®
$297/sqft
$317/mo HOA
What's special
Cozy fireplaceDesirable open-concept floor planInviting foyerExpertly designed kitchenPrivate water closetSizable secondary bedroomCasual dining area
- 1 day |
- 15 |
- 0 |
Zillow last checked:
Listing updated:
Listed by:
Karrie Malouf-hitchcock Main:208-424-0020,
Toll Brothers Real Estate, Inc,
Kalliope Ghannam 760-815-4466,
Toll Brothers Real Estate, Inc
Source: IMLS,MLS#: 98995294
Facts & features
Interior
Bedrooms & bathrooms
- Bedrooms: 2
- Bathrooms: 2
- Main level bathrooms: 2
- Main level bedrooms: 2
Primary bedroom
- Level: Main
Bedroom 2
- Level: Main
Kitchen
- Level: Main
Office
- Level: Main
Heating
- Forced Air, Natural Gas
Cooling
- Central Air
Appliances
- Included: Gas Water Heater, Dishwasher, Disposal, Microwave, Oven/Range Freestanding
Features
- Bath-Master, Bed-Master Main Level, Split Bedroom, Great Room, Walk-In Closet(s), Breakfast Bar, Pantry, Kitchen Island, Granite Counters, Number of Baths Main Level: 2
- Flooring: Carpet
- Has basement: No
- Number of fireplaces: 1
- Fireplace features: One, Gas
Interior area
- Total structure area: 1,815
- Total interior livable area: 1,815 sqft
- Finished area above ground: 1,815
Property
Parking
- Total spaces: 2
- Parking features: Attached
- Attached garage spaces: 2
Features
- Levels: One
- Patio & porch: Covered Patio/Deck
- Pool features: Community, Pool
Lot
- Size: 4,965 Square Feet
- Features: Sm Lot 5999 SF, Irrigation Sprinkler System
Details
- Parcel number: R5712810660
Construction
Type & style
- Home type: SingleFamily
- Property subtype: Single Family Residence
Materials
- Frame
- Foundation: Crawl Space
- Roof: Composition
Condition
- New Construction
- New construction: Yes
- Year built: 2026
Details
- Builder name: Toll Brothers
- Warranty included: Yes
Community & HOA
Community
- Senior community: Yes
- Subdivision: Milestone Ranch
HOA
- Has HOA: Yes
- HOA fee: $950 quarterly
Location
- Region: Saint Star
Financial & listing details
- Price per square foot: $297/sqft
- Annual tax amount: $147
- Date on market: 7/25/2026
- Listing terms: Cash,Conventional,FHA,Private Financing Available,VA Loan
- Ownership: Fee Simple
Estimated market value
Not available
Estimated sales range
Not available
Not available
Price history
Price history is unavailable.
Public tax history
Tax history is unavailable.
Monthly payment
Est. payment
Payment breakdown
Explore the cost of this home by adjusting the details. Changes won't be saved.Climate risks
Neighborhood: 83669
Nearby schools
GreatSchools rating
- 7/10Star Elementary SchoolGrades: PK-5Distance: 2 mi
- 10/10Eagle Middle SchoolGrades: 6-8Distance: 4.9 mi
- 10/10Eagle High SchoolGrades: 9-12Distance: 3.2 mi
Schools provided by the listing agent
- Elementary: Eagle Hills
- Middle: Eagle Middle
- High: Eagle
- District: West Ada School District
Source: IMLS. This data may not be complete. We recommend contacting the local school district to confirm school assignments for this home.
- $--3 bd3 ba2.1k sqft8684 W Stock Bridge St, Star, ID 83669Sold
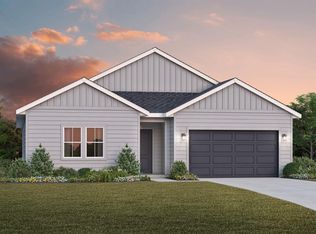
- $--2 bd3 ba2.1k sqft8710 W Stock Bridge St, Star, ID 83669Sold
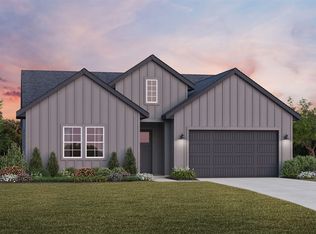
- $679,0002 bd3 ba2.2k sqft8687 W Stock Brg, Star, ID 83669New Construction
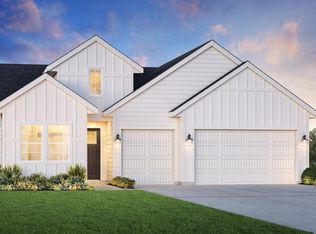
- $--2 bd2 ba1.8k sqft8724 W Stock Bridge St, Star, ID 83669Sold
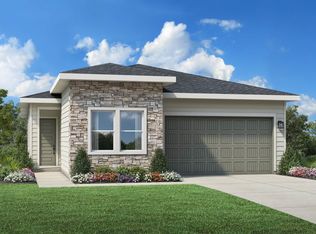
- $--2 bd2 ba1.8k sqft8668 W Stock Brg, Star, ID 83669Sold
- $--2 bd2 ba1.8k sqft8695 W Maysville St, Star, ID 83669Sold
- $679,0002 bd3 ba2.2k sqft8687 W Stock Brg, Saint Star, ID 83669New Construction
- $--2 bd3 ba2k sqft8750 W Stock Bridge St, Star, ID 83669Sold
A local agent can set up tours, give advice and negotiate with sellers.
Similar homes
- $539,0002 bd2 ba1.7k sqft8570 W Stock Brg, Saint Star, ID 83669New
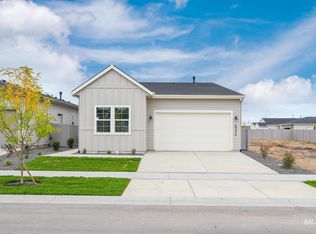 MLS ID #98995295, Kalliope Ghannam, Toll Brothers Real Estate, Inc. IMLS
 - $559,0002 bd2 ba1.9k sqft8538 W Stock Brg, Saint Star, ID 83669New
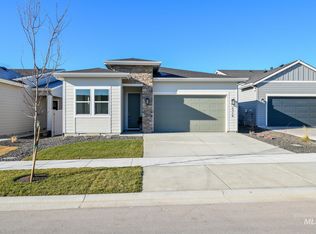 MLS ID #98995296, Melissa Meyers, Toll Brothers Real Estate, Inc. IMLS
 - $569,0002 bd2 ba1.7k sqft2586 N Leatherwood Ave, Star, ID 83669New
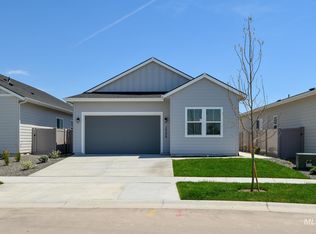 MLS ID #98995187, Karrie Malouf-hitchcock, Toll Brothers Real Estate, Inc. IMLS
 - from $534,9952 bd2 ba1.9k sqftCharles Plan, Regency at Milestone Ranch - Briar, Star, ID 83669New Construction
 Toll Brothers Inc.
 - $584,0002 bd2 ba1.7k sqft8556 W Sugar Hill St, Star, ID 83669NewMLS ID #98995189, Kalliope Ghannam, Toll Brothers Real Estate, Inc. IMLS
- $589,0002 bd2 ba1.8k sqft2598 N Leatherwood Ave, Star, ID 83669NewMLS ID #98995198, Melissa Meyers, Toll Brothers Real Estate, Inc. IMLS
- $609,0002 bd2 ba1.9k sqft8539 W Stock Brg, Saint Star, ID 83669NewMLS ID #98995231, Kalliope Ghannam, Toll Brothers Real Estate, Inc. IMLS
- $684,0003 bd3 ba2.1k sqft8538 W Fanning St, Star, ID 83669ActiveIMLS
- $509,9003 bd2 ba1.8k sqft1730 N Green Pine Ln, Star, ID 83669ActiveMLS ID #98994855, Rebekah Mckernan, Keller Williams Realty Boise. IMLS
- $459,5002 bd2 ba1.7k sqft2218 N Leatherwood Ave, Star, ID 83669NewMLS ID #98995110, Dawn Templeton, Templeton Real Estate Group. IMLS
- $564,9004 bd3 ba2k sqft9750 W Snow Wolf Ln, Star, ID 83669ActiveMLS ID #98994856, Rebekah Mckernan, Keller Williams Realty Boise. IMLS
- from $610,9952 bd2 ba2k sqftEva Plan, Regency at Milestone Ranch - Orchard, Star, ID 83669New ConstructionToll Brothers Inc.
- $539,0002 bd2 ba1.7k sqft2574 N Leatherwood Ave, Star, ID 83669ActiveIMLS
- from $520,9952 bd2 ba1.8k sqftCecil Plan, Regency at Milestone Ranch - Briar, Star, ID 83669New ConstructionToll Brothers Inc.
- $520,0002 bd2 ba1.7k sqft8651 W Stillmore St, Star, ID 83669ActiveMLS ID #98984432, Charles Foster, Sweet Group Realty. IMLS
- $549,0002 bd2 ba1.7k sqft8680 W Pickett Crk, Saint Star, ID 83669ActiveMLS ID #98978252, Jennifer Clark, Boise Premier Real Estate. IMLS
- $529,0002 bd2 ba1.8k sqft2287 N Leatherwood Pl, Star, ID 83669ActiveIMLS
- from $507,9952 bd2 ba1.7k sqftClara Plan, Regency at Milestone Ranch - Briar, Star, ID 83669New ConstructionToll Brothers Inc.
- $579,0002 bd2 ba1.9k sqft8537 W Fanning St, Star, ID 83669ActiveMLS ID #98978959, Melissa Meyers, Toll Brothers Real Estate, Inc. IMLS
- from $576,9954 bd3 ba2.5k sqftRachel Plan, Heirloom Ridge - Juniper, Star, ID 83669New ConstructionToll Brothers Inc.
