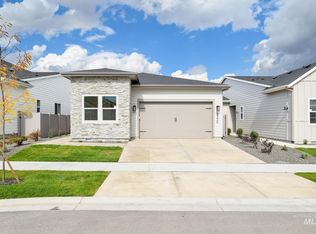
"The Charles." Extended foyer flows past a spacious flex room and into the spacious great room with fireplace and access to a desirable covered patio. Adjacent to a large dining area, the well-appointed kitchen features an oversized center island with breakfast bar, wraparound counter and cabinet space, and an ample pantry. The secluded primary bedroom suite can be found off the great room and is complemented by a stunning walk-in closet and a gorgeous primary bath with dual-sink vanity, a large luxe shower with seat, and a private water closet. Off the foyer, the secondary bedroom features a sizable closet and shares a full hall bath with a private office. 2 car garage. Home is to be built. Permit has been submitted and home will be digging soon. Photos are similar. Price reflects builder included design options only. There is still limited time to make your own design choices. Upgrades to design options may increase purchase price. BTVAI
New
$559,000
8538 W Stock Brg, Saint Star, ID 83669
2beds
2baths
1,924sqft
:
Get pre-qualified$3,675/mo
Single Family Residence
Built in 2026
4,965 Square Feet Lot
$-- Zestimate®
$291/sqft
$317/mo HOA
What's special
Large dining areaExtended foyerPrivate officePrivate water closetSecluded primary bedroom suiteSpacious flex roomAmple pantry
- 15 hours |
- 9 |
- 0 |
Zillow last checked:
Listing updated:
Listed by:
Melissa Meyers Main:208-424-0020,
Toll Brothers Real Estate, Inc,
Karrie Malouf-hitchcock 208-863-3980,
Toll Brothers Real Estate, Inc
Source: IMLS,MLS#: 98995296
Facts & features
Interior
Bedrooms & bathrooms
- Bedrooms: 2
- Bathrooms: 2
- Main level bathrooms: 2
- Main level bedrooms: 2
Primary bedroom
- Level: Main
Bedroom 2
- Level: Main
Kitchen
- Level: Main
Office
- Level: Main
Heating
- Forced Air, Natural Gas
Cooling
- Central Air
Appliances
- Included: Gas Water Heater, Dishwasher, Disposal, Microwave, Oven/Range Freestanding
Features
- Bath-Master, Bed-Master Main Level, Split Bedroom, Den/Office, Great Room, Walk-In Closet(s), Breakfast Bar, Pantry, Kitchen Island, Granite Counters, Number of Baths Main Level: 2
- Flooring: Carpet
- Has basement: No
- Number of fireplaces: 1
- Fireplace features: One, Gas
Interior area
- Total structure area: 1,924
- Total interior livable area: 1,924 sqft
- Finished area above ground: 1,924
Property
Parking
- Total spaces: 2
- Parking features: Attached
- Attached garage spaces: 2
Features
- Levels: One
- Patio & porch: Covered Patio/Deck
- Pool features: Community
- Fencing: Vinyl
Lot
- Size: 4,965 Square Feet
- Features: Sm Lot 5999 SF, Irrigation Sprinkler System
Details
- Parcel number: R5712801100
Construction
Type & style
- Home type: SingleFamily
- Property subtype: Single Family Residence
Materials
- Frame
- Foundation: Crawl Space
- Roof: Composition
Condition
- New Construction
- New construction: Yes
- Year built: 2026
Details
- Builder name: Toll Brothers
- Warranty included: Yes
Utilities & green energy
- Water: Public
- Utilities for property: Sewer Connected
Community & HOA
Community
- Senior community: Yes
- Subdivision: Milestone Ranch
HOA
- Has HOA: Yes
- HOA fee: $950 quarterly
Location
- Region: Saint Star
Financial & listing details
- Price per square foot: $291/sqft
- Annual tax amount: $155
- Date on market: 7/26/2026
- Listing terms: Cash,Conventional,FHA,Private Financing Available,VA Loan
- Ownership: Fee Simple
Estimated market value
Not available
Estimated sales range
Not available
Not available
Price history
Price history is unavailable.
Public tax history
Tax history is unavailable.
Monthly payment
Est. payment
Payment breakdown
Explore the cost of this home by adjusting the details. Changes won't be saved.Climate risks
Neighborhood: 83669
Nearby schools
GreatSchools rating
- 7/10Star Elementary SchoolGrades: PK-5Distance: 2 mi
- 10/10Eagle Middle SchoolGrades: 6-8Distance: 4.8 mi
- 10/10Eagle High SchoolGrades: 9-12Distance: 3.1 mi
Schools provided by the listing agent
- Elementary: Eagle Hills
- Middle: Eagle Middle
- High: Eagle
- District: West Ada School District
Source: IMLS. This data may not be complete. We recommend contacting the local school district to confirm school assignments for this home.
- $679,0002 bd3 ba2k sqft8524 W Stock Brg, Saint Star, ID 83669New Construction

- $689,0002 bd3 ba2.2k sqft8553 W Stock Brg, Star, ID 83669New Construction
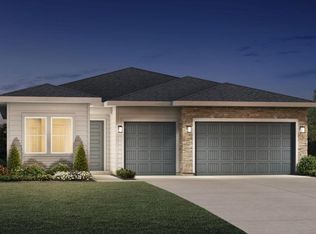
- $--2 bd3 ba2.1k sqft8556 W Stock Brg, Star, ID 83669Sold
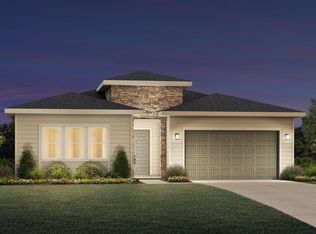
- $773,9002 bd3 ba2.1k sqft8525 W Stock Brg, Star, ID 83669Off Market

- $539,0002 bd2 ba1.7k sqft8570 W Stock Brg, Saint Star, ID 83669New Construction
- $--2 bd3 ba2k sqft8509 W Maysville St, Star, ID 83669Sold
- $696,0002 bd3 ba2.2k sqft8584 W Stock Brg, Saint Star, ID 83669Pending
- $689,0002 bd3 ba2.2k sqft8553 W Stock Brg, Saint Star, ID 83669New Construction
A local agent can set up tours, give advice and negotiate with sellers.
Similar homes
- $569,0002 bd2 ba1.7k sqft2586 N Leatherwood Ave, Star, ID 83669New
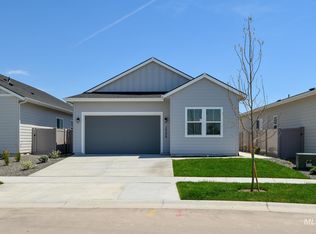 MLS ID #98995187, Karrie Malouf-hitchcock, Toll Brothers Real Estate, Inc. IMLS
 - $539,0002 bd2 ba1.7k sqft8570 W Stock Brg, Saint Star, ID 83669New
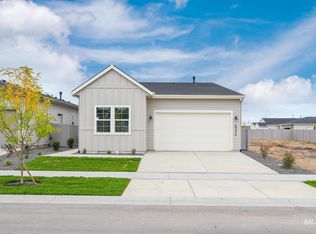 MLS ID #98995295, Kalliope Ghannam, Toll Brothers Real Estate, Inc. IMLS
 - $539,0002 bd2 ba1.8k sqft8694 W Stock Brg, Saint Star, ID 83669New
 MLS ID #98995294, Karrie Malouf-hitchcock, Toll Brothers Real Estate, Inc. IMLS
 - $584,0002 bd2 ba1.7k sqft8556 W Sugar Hill St, Star, ID 83669New
 MLS ID #98995189, Kalliope Ghannam, Toll Brothers Real Estate, Inc. IMLS
 - $589,0002 bd2 ba1.8k sqft2598 N Leatherwood Ave, Star, ID 83669NewMLS ID #98995198, Melissa Meyers, Toll Brothers Real Estate, Inc. IMLS
- $609,0002 bd2 ba1.9k sqft8539 W Stock Brg, Saint Star, ID 83669NewMLS ID #98995231, Kalliope Ghannam, Toll Brothers Real Estate, Inc. IMLS
- from $534,9952 bd2 ba1.9k sqftCharles Plan, Regency at Milestone Ranch - Briar, Star, ID 83669New ConstructionToll Brothers Inc.
- $684,0003 bd3 ba2.1k sqft8538 W Fanning St, Star, ID 83669ActiveIMLS
- from $610,9952 bd2 ba2k sqftEva Plan, Regency at Milestone Ranch - Orchard, Star, ID 83669New ConstructionToll Brothers Inc.
- $459,5002 bd2 ba1.7k sqft2218 N Leatherwood Ave, Star, ID 83669NewMLS ID #98995110, Dawn Templeton, Templeton Real Estate Group. IMLS
- $579,0002 bd2 ba1.9k sqft8537 W Fanning St, Star, ID 83669ActiveMLS ID #98978959, Melissa Meyers, Toll Brothers Real Estate, Inc. IMLS
- $539,0002 bd2 ba1.7k sqft2574 N Leatherwood Ave, Star, ID 83669ActiveIMLS
- $549,0002 bd2 ba1.7k sqft8680 W Pickett Crk, Saint Star, ID 83669ActiveMLS ID #98978252, Jennifer Clark, Boise Premier Real Estate. IMLS
- $604,0002 bd2 ba1.9k sqft8554 W Fanning St, Star, ID 83669ActiveIMLS
- from $576,9954 bd3 ba2.5k sqftRachel Plan, Heirloom Ridge - Juniper, Star, ID 83669New ConstructionToll Brothers Inc.
- $529,0002 bd2 ba1.8k sqft2287 N Leatherwood Pl, Star, ID 83669ActiveIMLS
- $520,0002 bd2 ba1.7k sqft8651 W Stillmore St, Star, ID 83669ActiveMLS ID #98984432, Charles Foster, Sweet Group Realty. IMLS
- from $520,9952 bd2 ba1.8k sqftCecil Plan, Regency at Milestone Ranch - Briar, Star, ID 83669New ConstructionToll Brothers Inc.
- from $612,9952 bd2 ba2.1k sqftEllory Plan, Regency at Milestone Ranch - Orchard, Star, ID 83669New ConstructionToll Brothers Inc.
- $629,0003 bd2 ba1.6k sqft2651 N Morehouse Ave, Eagle, ID 83616ActiveMLS ID #98995093, Joan Urso, Toll Brothers Real Estate, Inc. IMLS
