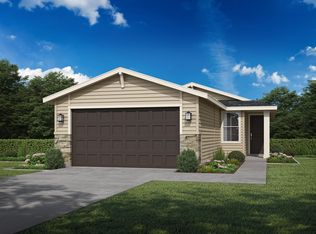
Completely refreshed and spotless 3 bedroom, 2 bath modern gem! This impeccably clean home features 1,446 sq. ft. of beautifully refreshed living space in a desirable single-level, split-bedroom floor plan. Updates include all-new paint inside and out, new luxury vinyl plank flooring throughout, and new plush carpet in all the bedrooms. The beautiful kitchen boasts granite countertops, tile backsplashes, and all-new appliances (including the refrigerator). Enjoy a freshly landscaped front yard with automatic sprinklers/drip system, and a fully fenced backyard with no back neighbors. 2 car garage with space for extra parking on street in front. Near the new Highway 16 extension and Local Shopping. Driving directions: from Chinden turn south on Black Cat then east on Ramblin, first left onto Exeter, house is at the end where Silver River starts.
Active
$449,000
4710 W Silver River St, Meridian, ID 83646
3beds
2baths
1,446sqft
Single Family Residence
Built in 2018
5,052 Square Feet Lot
$-- Zestimate®
$311/sqft
$33/mo HOA
What's special
Tile backsplashesCompletely refreshed and spotlessBeautiful kitchenGranite countertops
- 5 days
- 288
- 16
Zillow last checked:
Listing updated:
Listed by:
Susan Thompson Cell:208-870-7836,
Silvercreek Realty Group
Source: IMLS,MLS#: 99005034
Facts & features
Interior
Bedrooms & bathrooms
- Bedrooms: 3
- Bathrooms: 2
- Main level bathrooms: 2
- Main level bedrooms: 3
Primary bedroom
- Level: Main
- Area: 182
- Dimensions: 13 x 14
Bedroom 2
- Level: Main
- Area: 120
- Dimensions: 12 x 10
Bedroom 3
- Level: Main
- Area: 100
- Dimensions: 10 x 10
Kitchen
- Level: Main
- Area: 132
- Dimensions: 12 x 11
Living room
- Level: Main
- Area: 252
- Dimensions: 14 x 18
Heating
- Forced Air, Natural Gas
Cooling
- Central Air
Appliances
- Included: Dishwasher, Disposal, Microwave, Oven/Range Freestanding
Features
- Bath-Master, Bed-Master Main Level, Double Vanity, Walk-In Closet(s), Breakfast Bar, Pantry, Number of Baths Main Level: 2
- Flooring: Carpet
- Has basement: No
- Has fireplace: No
Interior area
- Total structure area: 1,446
- Total interior livable area: 1,446 sqft
- Finished area above ground: 1,446
- Finished area below ground: 0
Property
Parking
- Total spaces: 2
- Parking features: Attached, Driveway
- Attached garage spaces: 2
- Has uncovered spaces: Yes
Features
- Levels: One
- Stories: 1
- Fencing: Full,Vinyl
Lot
- Size: 5,052 Square Feet
- Dimensions: 50 x 102
- Features: Sm Lot 5999 SF, Sidewalks, Auto Sprinkler System, Drip Sprinkler System, Full Sprinkler System, Pressurized Irrigation Sprinkler System
Details
- Parcel number: R8528460360
- Zoning: R-8
Construction
Type & style
- Home type: SingleFamily
- Property subtype: Single Family Residence
Materials
- Frame
- Roof: Composition
Condition
- Year built: 2018
Utilities & green energy
- Water: Public
- Utilities for property: Sewer Connected
Community & HOA
Community
- Subdivision: Trilogy
HOA
- Has HOA: Yes
- HOA fee: $400 annually
Location
- Region: Meridian
Financial & listing details
- Price per square foot: $311/sqft
- Annual tax amount: $1,094
- Date on market: 10/29/2026
- Listing terms: Cash,Consider All,FHA,VA Loan
- Ownership: Fee Simple
- Road surface type: Paved
Estimated market value
Not available
Estimated sales range
Not available
Not available
Price history
Price history is unavailable.
Public tax history
Tax history is unavailable.
Monthly payment
Est. payment
Payment breakdown
Explore the cost of this home by adjusting the details. Changes won't be saved.Climate risks
Neighborhood: 83646
Nearby schools
Schools provided by the listing agent
- Elementary: Pleasant View
- Middle: Star
- High: Owyhee
- District: West Ada School District
Source: IMLS. This data may not be complete. We recommend contacting the local school district to confirm school assignments for this home.
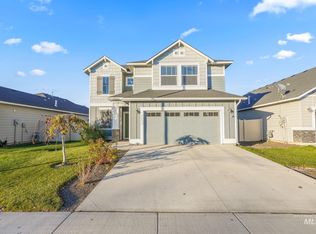

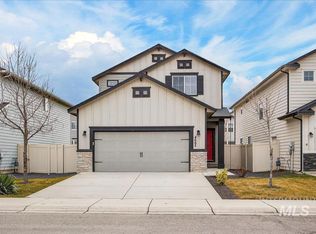
Similar homes
- $485,0003 bd2 ba1.5k sqft3096 N Elisha Ave, Meridian, ID 83646Active
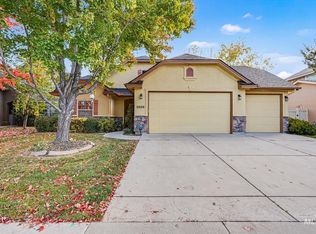 MLS ID #99005026, Christopher Young, Sweet Group Realty. IMLS
- $429,0003 bd2 ba1.5k sqft2823 W Turin Ct, Meridian, ID 83642Active
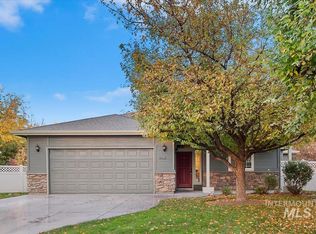 MLS ID #99005222, Joeanne Santy-greene, 1st Place Realty, LLC. IMLS
- $460,0003 bd3 ba2k sqft2946 N Christian Way, Meridian, ID 83646Active
 MLS ID #99004817, Julia Shoemaker, The Agency Boise. IMLS
- from $419,9903 bd2 ba1.5k sqftAnthem Plan, Prescott Ridge, Meridian, ID 83646New Construction
 Hubble Homes
