Well-maintained 3-bedroom, 2.5-bath home with 1,775 square feet and an upstairs bonus/flex space in North Meridian. Freshly updated with brand-new carpet throughout, this move-in ready home offers a functional layout and modern finishes. The open-concept main level features a spacious living area and a well-appointed kitchen with white cabinetry, subway tile backsplash, large center island, pantry, and stainless steel appliances. Refrigerator, washer, and dryer are all included. Upstairs you'll find two generously sized secondary bedrooms, a versatile bonus area perfect for a home office, media room, or play space, plus a convenient laundry room. The large primary suite offers dual vanities, a walk-in shower, and a spacious walk-in closet. The fully fenced backyard provides room to relax, entertain, or enjoy summer evenings. Built in 2019 and conveniently located just minutes from Costco, shopping, dining, parks, schools, and everyday amenities, this home combines comfort, functionality, and value in one of North Meridian's most convenient locations.
Pending
$429,900
4653 W Silver River St, Meridian, ID 83646
3beds
3baths
1,775sqft
:
Get pre-qualified$2,643/mo
Single Family Residence
Built in 2019
4,225 Square Feet Lot
$427,600 Zestimate®
$242/sqft
$33/mo HOA
What's special
Modern finishesFunctional layoutWalk-in showerConvenient laundry roomLarge center islandSubway tile backsplashStainless steel appliances
- 39 days |
- 684 |
- 45 |
Likely to sell faster than
Zillow last checked:
Listing updated:
Listed by:
Brandon Harrison Cell:208-550-7317,
Homes of Idaho
Source: IMLS,MLS#: 98991549
Facts & features
Interior
Bedrooms & bathrooms
- Bedrooms: 3
- Bathrooms: 3
Primary bedroom
- Level: Upper
Bedroom 2
- Level: Upper
Bedroom 3
- Level: Upper
Kitchen
- Level: Main
Living room
- Level: Main
Heating
- Forced Air, Natural Gas
Cooling
- Central Air
Appliances
- Included: Gas Water Heater, Tank Water Heater, Dishwasher, Disposal, Microwave, Oven/Range Freestanding, Refrigerator, Washer, Dryer
Features
- Walk-In Closet(s), Breakfast Bar, Pantry, Kitchen Island, Number of Baths Upper Level: 2, Bonus Room Level: Upper
- Flooring: Carpet
- Has basement: No
- Has fireplace: No
Interior area
- Total structure area: 1,775
- Total interior livable area: 1,775 sqft
- Finished area above ground: 1,775
- Finished area below ground: 0
Property
Parking
- Total spaces: 2
- Parking features: Attached
- Attached garage spaces: 2
Features
- Levels: Two
- Fencing: Full,Vinyl
Lot
- Size: 4,225 Square Feet
- Dimensions: 106' x 40'
- Features: Sm Lot 5999 SF, Auto Sprinkler System, Full Sprinkler System, Pressurized Irrigation Sprinkler System
Details
- Parcel number: R8528460170
- Zoning: R-8
Construction
Type & style
- Home type: SingleFamily
- Property subtype: Single Family Residence
Materials
- HardiPlank Type
- Foundation: Crawl Space
- Roof: Composition
Condition
- Year built: 2019
Utilities & green energy
- Water: Public
- Utilities for property: Sewer Connected
Community & HOA
Community
- Subdivision: Trilogy
HOA
- Has HOA: Yes
- HOA fee: $400 annually
Location
- Region: Meridian
Financial & listing details
- Price per square foot: $242/sqft
- Tax assessed value: $402,500
- Annual tax amount: $1,814
- Date on market: 6/25/2026
- Listing terms: Cash,Conventional,FHA,VA Loan
- Ownership: Fee Simple
Estimated market value
$427,600
$406,000 - $449,000
$2,597/mo
Price history
Price history is unavailable.
Public tax history
| Year | Property taxes | Tax assessment |
|---|---|---|
| 2025 | $1,967 -3.3% | $402,500 +1.8% |
| 2024 | $2,034 -19.3% | $395,200 +4.4% |
| 2023 | $2,520 +1.9% | $378,400 -20.3% |
| 2022 | $2,474 +7.4% | $474,700 +36.2% |
| 2021 | $2,305 +44.9% | $348,600 +26.1% |
| 2020 | $1,591 | $276,500 +88% |
| 2019 | -- | $147,100 +206.5% |
| 2018 | -- | $48,000 |
Find assessor info on the county website
Monthly payment
Est. payment
Payment breakdown
Explore the cost of this home by adjusting the details. Changes won't be saved.Climate risks
Neighborhood: 83646
Nearby schools
GreatSchools rating
- 8/10PLEASANT VIEW ELEMENTARYGrades: PK-5Distance: 0.4 mi
- 9/10STAR MIDDLE SCHOOLGrades: 6-8Distance: 3.6 mi
- 10/10Owyhee High SchoolGrades: 9-12Distance: 2.2 mi
Schools provided by the listing agent
- Elementary: Pleasant View
- Middle: Star
- High: Owyhee
- District: West Ada School District
Source: IMLS. This data may not be complete. We recommend contacting the local school district to confirm school assignments for this home.
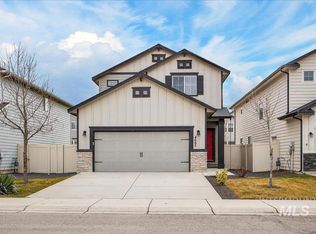
- $--3 bd3 ba1.6k sqft4665 W Silver River St, Meredian, ID 83646Sold
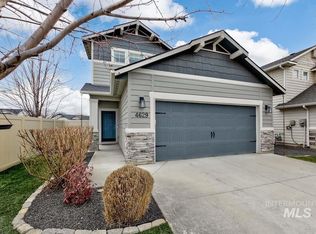
- $--3 bd3 ba1.6k sqft4629 W Silver River St, Meridian, ID 83646Sold
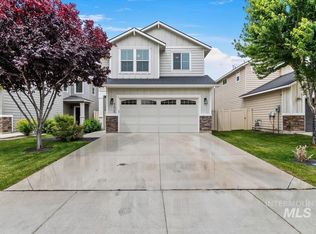
- $--3 bd3 ba1.7k sqft4638 W Everest St, Meridian, ID 83646Sold
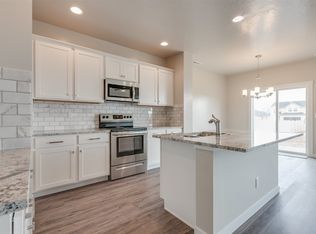
- $429,9003 bd2 ba1.7k sqft4674 W Everest St, Meridian, ID 83646Off Market
- $--3 bd3 ba1.6k sqft4628 W Everest St, Meridian, ID 83646Sold
- $500,8004 bd2 ba2.2k sqft4650 W Everest St, Meridian, ID 83646Off Market
- $--3 bd3 ba2k sqft4660 W Everest St, Meridian, ID 83646Sold
- $488,4003 bd2 ba1.9k sqft4676 W Silver River St, Meridian, ID 83646Off Market
A local agent can set up tours, give advice and negotiate with sellers.
Similar homes
- $434,9003 bd3 ba1.8k sqft5083 W Milano St, Meridian, ID 83646Active
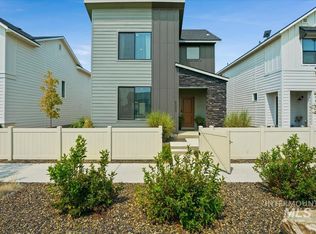 MLS ID #98995890, Rona Williams, Team Realty. IMLS
 - $435,0003 bd2 ba1.5k sqft4386 N Maplestone Ave, Meridian, ID 83646New
 MLS ID #98995641, Jerry Brakebill, Silvercreek Realty Group. IMLS
 - $470,0004 bd2 ba1.6k sqft2973 W Silver River St, Meridian, ID 83646Active
 MLS ID #98995591, Kevin O'hara, Coldwell Banker Tomlinson. IMLS
 - $424,9903 bd3 ba1.5k sqft171 S Riggs Spring Ave, Meridian, ID 83642Active
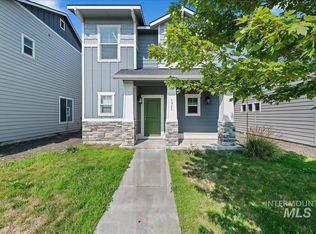 MLS ID #98995957, Sheila Barton, Mountain Realty. IMLS
 - $599,9003 bd2 ba1.7k sqft3961 W Caragana Ct, Meridian, ID 83646ActiveMLS ID #98995809, Barbara Simmons, Equity Center Real Estate. IMLS
- $445,0003 bd2 ba1.4k sqft4064 N Alester Ave, Meridian, ID 83646ActiveMLS ID #98993267, Jennifer Stacey, John L Scott Downtown. IMLS
- $549,9004 bd3 ba2.6k sqft3018 W Silver River St, Meridian, ID 83646ActiveMLS ID #98991259, Daniela Baker, Coldwell Banker Tomlinson. IMLS
- $559,0004 bd3 ba2.6k sqft3061 W Silver River St, Meridian, ID 83646Back on MarketMLS ID #98990625, Cindy Poulsen, Cindy Poulsen Real Estate, LLC. IMLS
- $575,0003 bd3 ba2k sqft2710 W Crossland Dr, Meridian, ID 83642ActiveMLS ID #98995915, Kelsi Besecker, Sweet Group Realty. IMLS
- $545,0004 bd3 ba2.5k sqft296 E Baldwin St, Meridian, ID 83646ActiveMLS ID #98995545, Ken Sugarman, TripleCord Real Estate. IMLS
- $439,9903 bd2 ba1.3k sqft12412 W Papiamento Dr, Boise, ID 83709ActiveMLS ID #98995955, Sheila Barton, Mountain Realty. IMLS
- $470,0004 bd2 ba1.8k sqft1746 E Deerhill Dr, Meridian, ID 83642ActiveMLS ID #98995730, Leslie Neil, Redfin Corporation. IMLS
- $420,0003 bd2 ba1.3k sqft243 W Snowy Owl St, Kuna, ID 83634ActiveMLS ID #98995882, Cg Hinrichsen, Coldwell Banker Tomlinson. IMLS
- $474,0003 bd3 ba2k sqft3374 S Glacier Bay Ave, Meridian, ID 83642ActiveMLS ID #98993391, Kristen Nowack, Redfin Corporation. IMLS
- $--4 bd2 ba1.7k sqft17368 N Wingtip Way, Nampa, ID 83687AuctionAuction.com 2
- $445,0003 bd2 ba1.3k sqft212 W Radiant Ridge Dr, Meridian, ID 83642Back on MarketMLS ID #98996024, Crystal Traczyk, Boise Premier Real Estate. IMLS
- $443,5004 bd3 ba2k sqft17676 N Armstead Ave, Nampa, ID 83687ActiveMLS ID #98993423, Sheila Sio, Fathom Realty. IMLS
- $409,9903 bd2 ba1.3k sqft3086 S Green Forest Way, Boise, ID 83709ActiveMLS ID #98995953, Sheila Barton, Mountain Realty. IMLS
- $497,0004 bd3 ba1.8k sqft10122 W Aguila Ct, Star, ID 83669ActiveMLS ID #98995137, Keith Masonheimer, Keller Williams Realty Boise. IMLS
- $410,0003 bd2 ba1.4k sqft7645 E Declaration Dr, Nampa, ID 83687ActiveMLS ID #98991459, Carlton Egner, Silvercreek Realty Group. IMLS
