Welcome to 1024 N Ryde Ave in the heart of Kuna! This beautifully maintained home offers an exceptional location with added privacy, featuring no neighbors to the south or east. Freshly painted throughout, the home is move-in ready and provides a clean, modern feel. Step outside to enjoy one of the property’s best features a backyard that backs to a spacious common area with a huge grassy open space, giving you extra room to enjoy without rear neighbors. Whether you’re relaxing on the patio or watching the kids play, you’ll appreciate the peaceful setting. Convenience is another highlight of this home. You’ll be within walking distance of neighborhood markets, restaurants, and eateries, making everyday errands and dining out incredibly easy. Plus, the new neighborhood playground is just a short walk away, offering a great place for families to enjoy the outdoors. Combining fresh updates, a highly desirable location, added privacy, and easy access to shopping, dining, and recreation, 1024 N Ryde Ave is a home you won’t want to miss. Schedule your private showing today!
Active
Price cut: $5K (7/15)
$424,990
1024 N Ryde Ave, Kuna, ID 83634
3beds
2baths
1,408sqft
:
Get pre-qualified$2,610/mo
Single Family Residence
Built in 2022
5,009 Square Feet Lot
$423,700 Zestimate®
$302/sqft
$29/mo HOA
What's special
Beautifully maintained homePeaceful settingFreshly painted throughoutMove-in ready
- 33 days |
- 549 |
- 42 |
Zillow last checked:
Listing updated:
Listed by:
Mark Hernandez Cell:661-309-3671,
Homes of Idaho
Source: IMLS,MLS#: 98991734
Facts & features
Interior
Bedrooms & bathrooms
- Bedrooms: 3
- Bathrooms: 2
- Main level bathrooms: 2
- Main level bedrooms: 3
Primary bedroom
- Level: Main
- Area: 182
- Dimensions: 13 x 14
Bedroom 2
- Level: Main
- Area: 110
- Dimensions: 11 x 10
Bedroom 3
- Level: Main
- Area: 110
- Dimensions: 11 x 10
Heating
- Ceiling, Forced Air, Natural Gas
Cooling
- Central Air
Appliances
- Included: Gas Water Heater, Dishwasher, Disposal, Microwave, Oven/Range Freestanding
Features
- Bath-Master, Bed-Master Main Level, Split Bedroom, Great Room, Double Vanity, Walk-In Closet(s), Pantry, Kitchen Island, Number of Baths Main Level: 2
- Flooring: Tile, Carpet
- Has basement: No
- Number of fireplaces: 1
- Fireplace features: One, Gas
Interior area
- Total structure area: 1,408
- Total interior livable area: 1,408 sqft
- Finished area above ground: 1,408
- Finished area below ground: 0
Property
Parking
- Total spaces: 2
- Parking features: Attached, Driveway
- Attached garage spaces: 2
- Has uncovered spaces: Yes
- Details: Garage: 19x20
Features
- Levels: One
- Fencing: Partial,Metal,Vinyl
Lot
- Size: 5,009 Square Feet
- Dimensions: 100 x 50
- Features: Sm Lot 5999 SF, Irrigation Available, Sidewalks, Corner Lot, Auto Sprinkler System, Drip Sprinkler System, Pressurized Irrigation Sprinkler System, Irrigation Sprinkler System
Details
- Parcel number: R0539791040
Construction
Type & style
- Home type: SingleFamily
- Property subtype: Single Family Residence
Materials
- Frame, Masonry
- Foundation: Crawl Space
- Roof: Composition,Architectural Style
Condition
- Year built: 2022
Details
- Builder name: Hayden Homes LLC
Utilities & green energy
- Water: Public
- Utilities for property: Sewer Connected
Green energy
- Indoor air quality: Contaminant Control
Community & HOA
Community
- Subdivision: Ashton Estates
HOA
- Has HOA: Yes
- HOA fee: $350 annually
Location
- Region: Kuna
Financial & listing details
- Price per square foot: $302/sqft
- Tax assessed value: $361,100
- Annual tax amount: $1,145
- Date on market: 6/26/2026
- Ownership: Fee Simple
- Road surface type: Paved
Estimated market value
$423,700
$403,000 - $445,000
$2,141/mo
Price history
Price history is unavailable.
Public tax history
| Year | Property taxes | Tax assessment |
|---|---|---|
| 2025 | $1,047 -15.7% | $361,100 +6% |
| 2024 | $1,243 +97.2% | $340,500 +12.3% |
| 2023 | $630 | $303,200 +196.7% |
| 2022 | -- | $102,200 |
Find assessor info on the county website
Monthly payment
Est. payment
Payment breakdown
Explore the cost of this home by adjusting the details. Changes won't be saved.Climate risks
Neighborhood: 83634
Nearby schools
GreatSchools rating
- 8/10Silver Trail Elementary SchoolGrades: PK-5Distance: 2.9 mi
- 3/10Fremont H Teed Elementary SchoolGrades: 6-8Distance: 1 mi
- 2/10Kuna High SchoolGrades: 9-12Distance: 0.9 mi
Schools provided by the listing agent
- Elementary: Hubbard
- Middle: Teed
- High: Kuna
- District: Kuna School District #3
Source: IMLS. This data may not be complete. We recommend contacting the local school district to confirm school assignments for this home.
- $489,9004 bd3 ba2.2k sqft1035 N Ryde Avenue Block LOT 5-14, Kuna, ID 83634Off Market

- $533,5004 bd4 ba2.4k sqft1036 N Ryde Ave, Kuna, ID 83634Off Market

- $536,3004 bd4 ba2.4k sqft1036 N Ryde Avenue Block LOT 11-17, Kuna, ID 83634Off Market
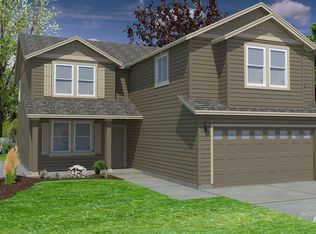
- $419,2003 bd2 ba1.4k sqft1023 Ryde Avenue Block LOT 4-14, Kuna, ID 83634Off Market
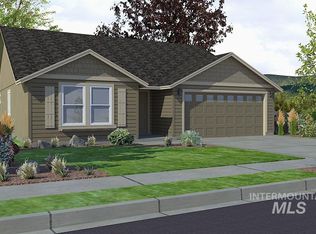
- $429,9003 bd2 ba1.4k sqft1024 N Ryde Avenue Block LOT 12-17, Kuna, ID 83634Off Market
- $411,1003 bd3 ba1.3k sqft2013 E Tugela Falls Street Block #13-LOT 7, Kuna, ID 83634Off Market
- $--5 bd3 ba2.2k sqft1048 N Ryde Ave, Kuna, ID 83634Sold
- $540,3004 bd3 ba2.4k sqft2032 E Pilsner St, Kuna, ID 83634Off Market
A local agent can set up tours, give advice and negotiate with sellers.
A local lender can help you make sure your offer is ready when you are.
Similar homes
- $435,0003 bd2 ba1.4k sqft1169 N Ryde Ave, Kuna, ID 83634Active
 MLS ID #98994949, Rachel Higgins, Sweet Group Realty. IMLS
 - $444,9903 bd2 ba1.4k sqft2176 E Tugela Fls, Kuna, ID 83634Active
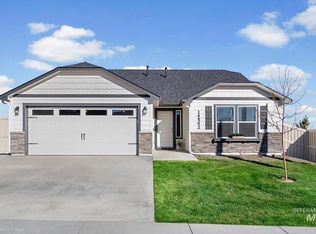 MLS ID #98993813, Caitlin Virgil, New Home Star Idaho. IMLS
 - $475,0003 bd2 ba1.6k sqft1001 E Pursuit Dr, Kuna, ID 83634Active
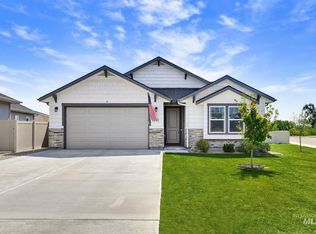 MLS ID #98994993, Kara Christian, Keller Williams Realty Boise. IMLS
 - $445,0003 bd2 ba1.7k sqft1695 W Afton St, Kuna, ID 83634Active
 MLS ID #98993802, Cindy Poulsen, Cindy Poulsen Real Estate, LLC. IMLS
 - $422,9903 bd2 ba1.6k sqft3542 E Betty St, Kuna, ID 83634ActiveIMLS
- $479,9004 bd2 ba1.9k sqft1950 N Maroon Ave, Kuna, ID 83634ActiveMLS ID #98993568, Amber Sawyer, Westerra Real Estate Group. IMLS
- $489,0004 bd2 ba2k sqft2939 N Coral Falls Ave, Kuna, ID 83634ActiveMLS ID #98991471, Jason Kemper, Coldwell Banker Tomlinson. IMLS
- from $452,9903 bd2 ba1.8k sqftThe Orchard Plan, Bellaro Springs, Kuna, ID 83634New ConstructionHayden Homes
- $439,0003 bd2 ba1.5k sqft5974 S Fireglow Ave, Boise, ID 83709ActiveMLS ID #98993341, Victoria Vega Aleman, Keller Williams Realty Boise. IMLS
- $445,0003 bd2 ba1.2k sqft7516 S Foremast Ave, Boise, ID 83709ActiveMLS ID #98994049, Kyle Lewis, Windermere Real Estate Professionals. IMLS
- $424,9003 bd2 ba1.3k sqft1317 N Shreveport Ave, Meridian, ID 83642ActiveMLS ID #98991593, Kelly Iacovelli, Epique Realty. IMLS
- $420,0003 bd3 ba1.6k sqft365 S Calf Creek Ave, Meridian, ID 83642ActiveMLS ID #98993253, Promise Horton, Fathom Realty. IMLS
- $420,0003 bd2 ba1.1k sqft1389 E Tourmaline St, Meridian, ID 83646ActiveMLS ID #98993666, Nicolette Kimmel, Real Broker LLC. IMLS
- $547,9903 bd2 ba1.8k sqft103 N Roscoe Ave, Kuna, ID 83634ActiveMLS ID #98989533, Yelena Izhevskiy, Richmond American Homes of Ida. IMLS
- $454,9003 bd2 ba1.2k sqft3280 S Capistrano Ave, Boise, ID 83705ActiveMLS ID #98995072, Mila Perry, Homes of Idaho. IMLS
- $474,0003 bd3 ba2k sqft3374 S Glacier Bay Ave, Meridian, ID 83642ActiveMLS ID #98993391, Kristen Nowack, Redfin Corporation. IMLS
- $409,0003 bd2 ba1.3k sqft2129 E Elm Grove Dr, Nampa, ID 83686ActiveMLS ID #98992278, Jordyn Vasil, Finding 43 Real Estate. IMLS
- $459,9004 bd2 ba1.6k sqft4409 S Redwater Ave, Meridian, ID 83642ActiveMLS ID #98990008, Sami Lue Rice, Skyline Realty. IMLS
- $445,0003 bd2 ba1.4k sqft4064 N Alester Ave, Meridian, ID 83646ActiveMLS ID #98993267, Jennifer Stacey, John L Scott Downtown. IMLS
- $440,0003 bd3 ba1.7k sqft4401 E Burgundy Dr, Nampa, ID 83686ActiveMLS ID #98991275, Faith Mikita, Homes of Idaho. IMLS
