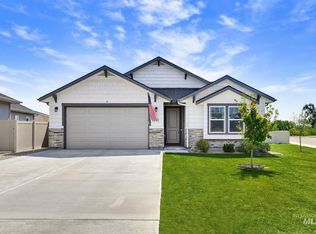
Welcome home to this beautifully maintained 3-bedroom, 2-bath home in Kuna's Ashton Estates! From the moment you walk in, you'll feel right at home. This home has been lovingly cared for and includes so many great features, full fencing, window coverings, a gas range, and an extended garage that's perfect for larger vehicles or extra storage. Plus, LVP throughout the living area. The open floor plan and vaulted ceilings create a bright, airy space that's perfect for everyday living and gathering with family and friends. The kitchen is both stylish and functional, with granite countertops, a breakfast bar, plenty of cabinet space, and room to cook, entertain, or simply enjoy your mornings. The spacious primary suite offers vaulted ceilings, two walk-in closets, and a private bath with dual vanities. Step outside and you'll find a peaceful patio area, the perfect place to relax, barbecue, or unwind after a long day. Located between Kuna and Meridian, you'll enjoy easy access to Boise and Nampa, plus you're just a short distance from local restaurants. If you're looking for a home that's move-in ready and filled with warmth and comfort, this one is ready to welcome you home.
New
$435,000
1169 N Ryde Ave, Kuna, ID 83634
3beds
2baths
1,408sqft
:
Get pre-qualified$2,660/mo
Single Family Residence
Built in 2022
6,969 Square Feet Lot
$433,600 Zestimate®
$309/sqft
$19/mo HOA
What's special
Full fencingOpen floor planBreakfast barWindow coveringsSpacious primary suitePlenty of cabinet spaceGranite countertops
- 2 days |
- 189 |
- 12 |
Zillow last checked:
Listing updated:
Listed by:
Rachel Higgins Cell:208-794-4385,
Sweet Group Realty,
Janice Hickey 208-371-4740,
Sweet Group Realty
Source: IMLS,MLS#: 98994949
Facts & features
Interior
Bedrooms & bathrooms
- Bedrooms: 3
- Bathrooms: 2
- Main level bathrooms: 2
- Main level bedrooms: 3
Primary bedroom
- Level: Main
Bedroom 2
- Level: Main
Bedroom 3
- Level: Main
Kitchen
- Level: Main
Heating
- Natural Gas
Cooling
- Central Air
Appliances
- Included: Gas Water Heater, Dishwasher, Disposal, Oven/Range Freestanding, Gas Range
Features
- Bed-Master Main Level, Split Bedroom, Double Vanity, Walk-In Closet(s), Granite Counters, Number of Baths Main Level: 2
- Flooring: Carpet
- Has basement: No
- Has fireplace: No
Interior area
- Total structure area: 1,408
- Total interior livable area: 1,408 sqft
- Finished area above ground: 1,408
Property
Parking
- Total spaces: 2
- Parking features: Attached, Driveway
- Attached garage spaces: 2
- Has uncovered spaces: Yes
Features
- Levels: One
- Fencing: Vinyl
Lot
- Size: 6,969 Square Feet
- Dimensions: 130 x 55
- Features: Standard Lot 6000-9999 SF, Garden, Sidewalks, Corner Lot, Full Sprinkler System, Pressurized Irrigation Sprinkler System
Details
- Parcel number: R0539790680
Construction
Type & style
- Home type: SingleFamily
- Property subtype: Single Family Residence
Materials
- Masonry, HardiPlank Type
- Foundation: Crawl Space
- Roof: Composition
Condition
- Year built: 2022
Utilities & green energy
- Water: Public
- Utilities for property: Sewer Connected
Community & HOA
Community
- Subdivision: Ashton Estates
HOA
- Has HOA: Yes
- HOA fee: $230 annually
Location
- Region: Kuna
Financial & listing details
- Price per square foot: $309/sqft
- Tax assessed value: $362,100
- Annual tax amount: $1,150
- Date on market: 7/23/2026
- Listing terms: Cash,Conventional,FHA,Private Financing Available,VA Loan
- Ownership: Fee Simple
- Road surface type: Paved
Estimated market value
$433,600
$412,000 - $455,000
$2,165/mo
Price history
Price history is unavailable.
Public tax history
| Year | Property taxes | Tax assessment |
|---|---|---|
| 2025 | $1,039 -17.8% | $362,100 +6.9% |
| 2024 | $1,264 +12.3% | $338,700 +3.2% |
| 2023 | $1,125 | $328,100 +27.4% |
| 2022 | -- | $257,600 |
Find assessor info on the county website
Monthly payment
Est. payment
Payment breakdown
Explore the cost of this home by adjusting the details. Changes won't be saved.Climate risks
Neighborhood: 83634
Nearby schools
GreatSchools rating
- 8/10Silver Trail Elementary SchoolGrades: PK-5Distance: 2.8 mi
- 3/10Fremont H Teed Elementary SchoolGrades: 6-8Distance: 1 mi
- 2/10Kuna High SchoolGrades: 9-12Distance: 0.9 mi
Schools provided by the listing agent
- Elementary: Hubbard
- Middle: Teed
- High: Kuna
- District: Kuna School District #3
Source: IMLS. This data may not be complete. We recommend contacting the local school district to confirm school assignments for this home.
- $400,7003 bd2 ba1.4k sqft1161 N Ryde Ave, Kuna, ID 83634Off Market
- $401,2003 bd3 ba1.3k sqft919 N Ryde Avenue Block LOT 11-13, Kuna, ID 83634Off Market
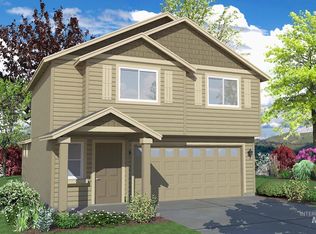
- $--3 bd2 ba1.4k sqft1230 N Warm River Ave, Kuna, ID 83634Sold
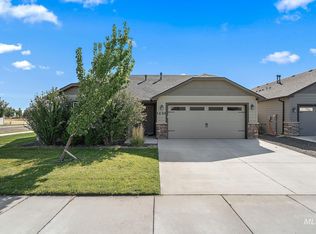
- $381,5003 bd2 ba1.2k sqft1155 N Ryde Ave, Kuna, ID 83634Off Market
- $406,5003 bd2 ba1.4k sqft2028 E Cave Falls St, Kuna, ID 83634Off Market
- $461,9003 bd2 ba1.8k sqft1188 N Warm River Avenue Ashton 4/9, Kuna, ID 83634Off Market
- $--3 bd2 ba1.8k sqft1188 N Warm River Ave, Kuna, ID 83634Sold
- $557,1004 bd3 ba2.5k sqft1172 N Warm River Avenue Block LOT 5-9, Kuna, ID 83634Off Market
A local agent can set up tours, give advice and negotiate with sellers.
A local lender can help you make sure your offer is ready when you are.
Similar homes
- $445,0003 bd2 ba1.5k sqft1259 E Fort Erie St, Kuna, ID 83634New
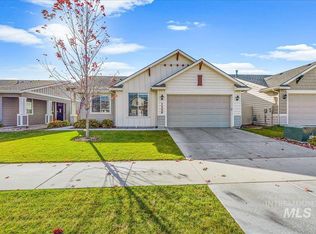 MLS ID #98995150, Erin Oldham, Powered-By. IMLS
 - $428,0003 bd2 ba1.6k sqft2526 N Honeysuckle Way, Kuna, ID 83634New
 MLS ID #98995247, Brandon Makovsky, Homes of Idaho. IMLS
 - $444,9903 bd2 ba1.4k sqft2176 E Tugela Fls, Kuna, ID 83634Active
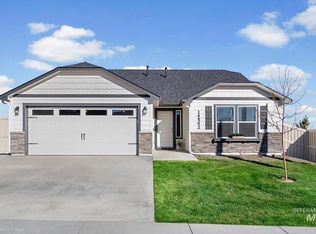 MLS ID #98993813, Caitlin Virgil, New Home Star Idaho. IMLS
 - $475,0003 bd2 ba1.6k sqft1001 E Pursuit Dr, Kuna, ID 83634New
 MLS ID #98994993, Kara Christian, Keller Williams Realty Boise. IMLS
 - $434,9903 bd2 ba1.4k sqft3514 E Jared St, Kuna, ID 83634NewIMLS
- $424,9903 bd2 ba1.4k sqft1024 N Ryde Ave, Kuna, ID 83634ActiveMLS ID #98991734, Mark Hernandez, Homes of Idaho. IMLS
- $415,0003 bd2 ba1.4k sqft1023 N Ryde Ave, Kuna, ID 83634ActiveMLS ID #98992686, Antonio Bommarito, Homes of Idaho. IMLS
- $449,9993 bd2 ba1.4k sqft2327 N Destiny Ave, Kuna, ID 83634ActiveMLS ID #98994188, Arisa Mcroberts, Silvercreek Realty Group. IMLS
- $464,9903 bd2 ba1.6k sqft3491 E Betty St, Kuna, ID 83634NewIMLS
- $414,9003 bd2 ba1.3k sqft332 W Mule Ct, Kuna, ID 83634ActiveMLS ID #98994440, Jonathan Stosich, Kelly Right Real Estate-Idaho (branch). IMLS
- $445,0003 bd2 ba1.7k sqft1695 W Afton St, Kuna, ID 83634ActiveMLS ID #98993802, Cindy Poulsen, Cindy Poulsen Real Estate, LLC. IMLS
- $464,9904 bd3 ba1.7k sqft3530 E Jared St, Kuna, ID 83634NewIMLS
- $549,9004 bd3 ba2k sqft453 E Chapparosa Dr, Kuna, ID 83634NewMLS ID #98994959, Matt Bauscher, Amherst Madison. IMLS
- $424,9903 bd2 ba1.4k sqft1971 W Feltson St, Kuna, ID 83634ActiveMLS ID #98991923, Richard Rojas, Team Realty. IMLS
- $439,9903 bd3 ba2k sqft9535 S Stonefly Ave, Kuna, ID 83634NewMLS ID #98995214, Lauri Allen, Hubble Homes, LLC. IMLS
- $389,0003 bd2 ba1k sqft1834 W Topanga Dr, Kuna, ID 83634ActiveMLS ID #98994326, Amanda Zander, Silvercreek Realty Group. IMLS
- $444,9903 bd3 ba2k sqft9544 Stonefly Ave, Kuna, ID 83634NewMLS ID #98995229, Lauri Allen, Hubble Homes, LLC. IMLS
- $389,9003 bd2 ba1.3k sqft357 W Farmall Way, Kuna, ID 83634ActiveMLS ID #98988633, Rodolfo Rodriguez, Team Realty. IMLS
- $499,9903 bd3 ba2k sqft3548 E Jared St, Kuna, ID 83634NewIMLS
- $409,9904 bd3 ba1.6k sqft1855 N Sparrow Hawk Ave, Kuna, ID 83634ActiveMLS ID #98988625, Abraham Lopez, Fathom Realty. IMLS
