Welcome home to this inviting single-level retreat in the heart of Kuna! From the charming covered front porch with its relaxing porch swing to the bright, open-concept floor plan, this home offers comfort and functionality throughout. The spacious living room features vaulted ceilings and flows seamlessly into the dining area with a sliding glass door leading to the covered patio-perfect for entertaining or enjoying Idaho evenings. The kitchen overlooks the beautifully landscaped backyard and offers ample cabinet and counter space, newer stove/oven and microwave, and a refrigerator that's included. The adjacent utility room provides excellent pantry and mudroom storage with built-in shelving. The private primary suite features oversized windows, a ceiling fan, generous closet space, and an en suite bathroom. Step outside to a peaceful north-facing backyard with mature landscaping, apple and cherry trees, raised garden beds, a fire pit, and a storage shed. Conveniently located just minutes from the Kuna Greenbelt, River, parks, schools, and downtown Kuna, this home offers the perfect blend of comfort, charm, and everyday convenience.
Pending
Price cut: $4.1K (8/6)
$384,900
1834 W Topanga Dr, Kuna, ID 83634
3beds
2baths
1,012sqft
Single Family Residence
Built in 1996
8,494 Square Feet Lot
$384,000 Zestimate®
$380/sqft
$16/mo HOA
What's special
Fire pitStorage shedBright open-concept floor planInviting single-level retreatRaised garden bedsApple and cherry treesEn suite bathroom
- 31 days |
- 1,513 |
- 160 |
Likely to sell faster than
Zillow last checked:
Listing updated:
Listed by:
Amanda Zander Cell:208-230-0795,
Silvercreek Realty Group
Source: IMLS,MLS#: 98994326
Facts & features
Interior
Bedrooms & bathrooms
- Bedrooms: 3
- Bathrooms: 2
- Main level bathrooms: 2
- Main level bedrooms: 3
Primary bedroom
- Level: Main
Bedroom 2
- Level: Main
- Area: 169
- Dimensions: 13 x 13
Bedroom 3
- Level: Main
- Area: 100
- Dimensions: 10 x 10
Bedroom 4
- Area: 100
- Dimensions: 10 x 10
Kitchen
- Level: Main
- Area: 72
- Dimensions: 9 x 8
Heating
- Forced Air, Natural Gas
Cooling
- Central Air
Appliances
- Included: Gas Water Heater, Tank Water Heater, Dishwasher, Disposal, Microwave, Oven/Range Freestanding, Refrigerator
Features
- Bath-Master, Bed-Master Main Level, Great Room, Walk-In Closet(s), Breakfast Bar, Laminate Counters, Number of Baths Main Level: 2
- Flooring: Carpet
- Has basement: No
- Has fireplace: No
Interior area
- Total structure area: 1,012
- Total interior livable area: 1,012 sqft
- Finished area above ground: 1,012
Property
Parking
- Total spaces: 2
- Parking features: Attached, Driveway
- Attached garage spaces: 2
- Has uncovered spaces: Yes
- Details: Garage: 19x21
Features
- Levels: One
- Patio & porch: Covered Patio/Deck
- Fencing: Full,Wood
Lot
- Size: 8,494 Square Feet
- Dimensions: 100 x 85
- Features: Standard Lot 6000-9999 SF, Garden, Sidewalks, Auto Sprinkler System, Drip Sprinkler System, Full Sprinkler System, Pressurized Irrigation Sprinkler System
Details
- Additional structures: Shed(s)
- Parcel number: R1863180020
Construction
Type & style
- Home type: SingleFamily
- Property subtype: Single Family Residence
Materials
- Frame, Masonry, HardiPlank Type
- Foundation: Crawl Space
- Roof: Composition
Condition
- Year built: 1996
Utilities & green energy
- Water: Public
- Utilities for property: Sewer Connected, Cable Connected
Community & HOA
Community
- Subdivision: Discovery Creek
HOA
- Has HOA: Yes
- HOA fee: $48 quarterly
Location
- Region: Kuna
Financial & listing details
- Price per square foot: $380/sqft
- Tax assessed value: $327,300
- Annual tax amount: $981
- Date on market: 7/17/2026
- Listing terms: Cash,Conventional,FHA,VA Loan
- Ownership: Fee Simple
- Road surface type: Paved
Estimated market value
$384,000
$365,000 - $403,000
$1,962/mo
Price history
Price history is unavailable.
Public tax history
| Year | Property taxes | Tax assessment |
|---|---|---|
| 2025 | $844 -21.5% | $327,300 +9.6% |
| 2024 | $1,076 -21.4% | $298,700 +0.3% |
| 2023 | $1,369 +14% | $297,900 -14.1% |
| 2022 | $1,200 -1.4% | $346,900 +30% |
| 2021 | $1,217 -0.6% | $266,800 +25.9% |
| 2020 | $1,225 -45.1% | $211,900 +7.6% |
| 2019 | $2,229 +7.4% | $196,900 +19.3% |
| 2018 | $2,075 +125% | $165,100 +11.6% |
| 2017 | $922 +0% | $147,900 +15.2% |
| 2016 | $922 +3.8% | $128,400 +10.4% |
| 2015 | $888 | $116,300 +70.5% |
| 2012 | -- | $68,200 -7.3% |
| 2011 | -- | $73,600 -14.8% |
| 2010 | -- | $86,400 -25.5% |
| 2009 | -- | $116,000 -19.6% |
| 2007 | -- | $144,200 +36.3% |
| 2006 | -- | $105,800 +11.1% |
| 2003 | -- | $95,200 +9.6% |
| 2002 | -- | $86,900 -0.6% |
| 2001 | -- | $87,400 |
Find assessor info on the county website
Monthly payment
Est. payment
Payment breakdown
Explore the cost of this home by adjusting the details. Changes won't be saved.Climate risks
Neighborhood: 83634
Nearby schools
GreatSchools rating
- NAIndian Creek Elementary SchoolGrades: PK-3Distance: 0.6 mi
- 3/10Kuna Middle SchoolGrades: 6-8Distance: 0.3 mi
- 2/10Kuna High SchoolGrades: 9-12Distance: 1.6 mi
Schools provided by the listing agent
- Elementary: Indian Creek
- Middle: Kuna
- High: Kuna
- District: Kuna School District #3
Source: IMLS. This data may not be complete. We recommend contacting the local school district to confirm school assignments for this home.
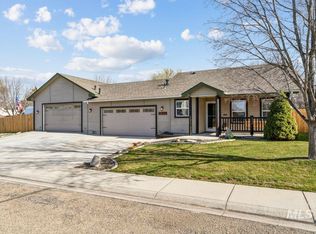
- $--3 bd2 ba1.1k sqft1846 W Topanga Dr, Kuna, ID 83634Sold
- $374,8003 bd2 ba1k sqft1810 W Topanga Dr, Kuna, ID 83634Off Market
- $405,7003 bd2 ba1.3k sqft1803 W Mulhuland Ct, Kuna, ID 83634Off Market

- $--3 bd2 ba1.3k sqft1831 W Topanga Dr, Kuna, ID 83634Sold

- $362,0003 bd2 ba1k sqft1839 W Topanga Dr, Kuna, ID 83634Off Market
- $419,3003 bd3 ba1.5k sqft1785 W Mulhuland Ct, Kuna, ID 83634Off Market
- $400,2003 bd2 ba1.4k sqft1865 W Topanga Dr, Kuna, ID 83634Off Market
- $411,8003 bd2 ba1.5k sqft1821 W Topanga Dr, Kuna, ID 83634Off Market
A local agent can set up tours, give advice and negotiate with sellers.
Similar homes
- $389,9003 bd2 ba1.1k sqft1427 N Antimony Pl, Kuna, ID 83634Active
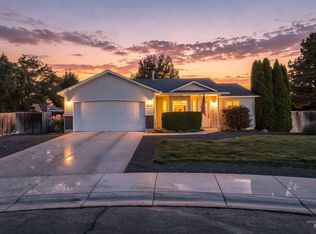 MLS ID #98997283, Dori Wick, Coldwell Banker Tomlinson. IMLS
 - $359,9003 bd1 ba982 sqft513 N Thornley Ave, Kuna, ID 83634Active
 MLS ID #98995379, William Swygart, Silvercreek Realty Group. IMLS
 - $309,9903 bd1 ba1.2k sqft321 W Boise St, Kuna, ID 83634Active
 MLS ID #98997227, Diego Tejeda, THG Real Estate. IMLS
 - $360,0003 bd2 ba980 sqft698 E Great Bear St, Kuna, ID 83634Active
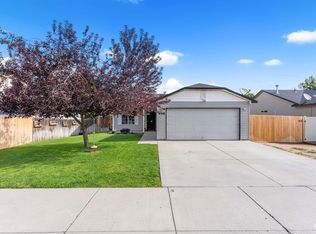 MLS ID #98992556, Courtney Hong, Boise Premier Real Estate. IMLS
 - $389,9003 bd2 ba1.1k sqft9654 W Weir Hollis Dr, Boise, ID 83709ActiveMLS ID #98997263, Josh Cummings, Crosswinds Realty. IMLS
- $415,5003 bd2 ba1.2k sqft3971 W Sugar Creek Dr, Meridian, ID 83646ActiveMLS ID #98997215, Dawn Downs, National Broker Connect Real Estate. IMLS
- $380,0003 bd2 ba1.2k sqft1405 W Meffan Ave, Nampa, ID 83651ActiveMLS ID #98997546, Crystal Brown, Silvercreek Realty Group. IMLS
- $399,9003 bd2 ba1.2k sqft586 N Tidwell Way, Meridian, ID 83642ActiveMLS ID #98996407, Corby Goade, exp Realty, LLC. IMLS
- $385,0003 bd1 ba1k sqft10707 W Blue Fox Ct, Boise, ID 83709ActiveMLS ID #98991042, Alissa Gamble, Keller Williams Realty Boise. IMLS
- $420,0004 bd2 ba1.3k sqft2599 N Old Stone Way, Meridian, ID 83646ActiveMLS ID #98991825, Kayla Collins, MORE Realty. IMLS
- $360,0003 bd2 ba1k sqft432 E Pine Ave, Meridian, ID 83642ActiveMLS ID #98997321, Abigail Foster, Boise Premier Real Estate. IMLS
- $355,0003 bd2 ba1.2k sqft501 E Knights Cir, Nampa, ID 83687ActiveMLS ID #98995790, Teresa Stenlund, Keller Williams Realty Boise. IMLS
- $418,9953 bd2 ba1.4k sqft3747 S McGuire Pl, Meridian, ID 83642ActiveMLS ID #98992617, Cheyenne Peterson, exp Realty, LLC. IMLS
- $399,9903 bd2 ba1.1k sqft9032 W Inca Ct, Boise, ID 83709ActiveMLS ID #98995569, Liz Holliday, Keller Williams Realty Boise. IMLS
- $419,9993 bd2 ba1.1k sqft8243 W Pamela St, Garden City, ID 83714ActiveMLS ID #98997366, Joseph Argon, Keller Williams Realty Boise. IMLS
- $360,0003 bd2 ba1.3k sqft1052 NW 5th St, Meridian, ID 83642ActiveMLS ID #98994215, Morey Allaway, Finding 43 Real Estate. IMLS
- $379,0003 bd2 ba1.4k sqft11938 Emerson St, Caldwell, ID 83605ActiveMLS ID #98997344, Stephanie Rohrdanz, Silvercreek Realty Group. IMLS
- $424,4003 bd2 ba1.5k sqft2717 S Harbour Springs St, Nampa, ID 83686ActiveMLS ID #98989784, Stephanie Paredes, Real Estate Collaborative. IMLS
- $407,9003 bd2 ba1.4k sqft1622 S Horton St, Nampa, ID 83686ActiveMLS ID #98991264, Jennifer Bullock, Bullock and Company, Realtors. IMLS
- $415,0003 bd2 ba1.1k sqft1389 E Tourmaline St, Meridian, ID 83646ActiveMLS ID #98993666, Nicolette Kimmel, Real Broker LLC. IMLS
