Adorable and affordable 2 bedroom - 1 bath duplex offering the perfect blend of comfort, convenience, and low-maintenance living! Nestled in a quiet & private 10-unit duplex community, this home is ideally located at the end of the street, providing added privacy & the only yard in the complex with lush green grass and automatic sprinklers. Step inside to an inviting open-concept floor plan featuring two spacious bedrooms and a generously sized bathroom complete with a walk-in shower and grab bars for added accessibility. The primary suite is a true retreat with elegant French doors, creating a bright and welcoming atmosphere. The kitchen is designed for both everyday living and entertaining, showcasing an abundance of beautiful oak cabinetry, expansive counter space, a convenient breakfast bar, & a pantry for extra storage. Best of all, all appliances are included, making this home truly move-in ready. Pride of ownership shines throughout with newer exterior paint and roofing already completed, giving buyers peace of mind. An attached one-car garage, additional guest parking, and a well-maintained common area add even more value. Located in the heart of Emmett, you'll enjoy being just minutes from the city center, parks, shopping, dining, and everyday conveniences. Being Sold As Is.
Sold
Price Unknown
804 E Main St APT 8, Emmett, ID 83617
2beds
1baths
973sqft
Townhouse
Built in 1993
2,613 Square Feet Lot
$-- Zestimate®
$--/sqft
$-- Estimated rent
Home value
Not available
Estimated sales range
Not available
Not available
Zestimate® history
Owner options
List your home for rent
Find your next renter with Zillow Rental Manager. Plus, with online applications, you can quickly screen prospective tenants – for free.
Refinance and save
$120/mo
Est. payment
Refinancing to a lower rate could help reduce your monthly payments and save thousands over the life of the loan.
$120/mo
Est. payment
Explore your selling options
Work with a Zillow partner agent
Leverage their expertise and Zillow's premium Showcase listings to get your home seen by more buyers.
Get startedList with your own agent
Get your home in front of millions of buyers by listing it on Zillow.
Learn how to do itSell it yourself
Take full control of how buyers see your home on Zillow by listing For Sale by Owner (FSBO).
List your homeWhat's special
Attached one-car garageInviting open-concept floor planWalk-in showerAdditional guest parkingAll appliances are includedWell-maintained common areaBright and welcoming atmosphere
Zillow last checked:
Listing updated:
Listed by:
Michelle Hellinga Cell:208-477-8888,
Silvercreek Realty Group
Bought with:
Travis Whittemore
Evans Realty, L.L.C.
Source: IMLS,MLS#: 98998854
Facts & features
Interior
Bedrooms & bathrooms
- Bedrooms: 2
- Bathrooms: 1
- Main level bathrooms: 1
- Main level bedrooms: 2
Primary bedroom
- Level: Main
- Area: 165
- Dimensions: 11 x 15
Bedroom 2
- Level: Main
- Area: 132
- Dimensions: 11 x 12
Kitchen
- Level: Main
Heating
- Forced Air, Natural Gas
Cooling
- Central Air
Appliances
- Included: Gas Water Heater, Dishwasher, Disposal, Oven/Range Freestanding, Refrigerator, Washer, Dryer
Features
- Bath-Master, Bed-Master Main Level, Walk In Shower, Breakfast Bar, Pantry, Laminate Counters, Number of Baths Main Level: 1
- Flooring: Carpet, Vinyl
- Has basement: No
- Has fireplace: No
Interior area
- Total structure area: 973
- Total interior livable area: 973 sqft
- Finished area above ground: 973
Property
Parking
- Total spaces: 1
- Parking features: Attached, Driveway
- Attached garage spaces: 1
- Has uncovered spaces: Yes
Accessibility
- Accessibility features: Bathroom Bars, Accessible Approach with Ramp
Features
- Levels: One
- Fencing: Partial,Vinyl,Wire,Wood
Lot
- Size: 2,613 Square Feet
- Features: Sm Lot 5999 SF, Auto Sprinkler System, Full Sprinkler System
Details
- Parcel number: RP06N01W083413
Construction
Type & style
- Home type: Townhouse
- Property subtype: Townhouse
Materials
- Frame, HardiPlank Type
- Foundation: Crawl Space
- Roof: Architectural Style
Condition
- Year built: 1993
Utilities & green energy
- Water: Public
- Utilities for property: Sewer Connected, Cable Connected
Community & HOA
Community
- Subdivision: Washburn
HOA
- Has HOA: Yes
- HOA fee: $120 annually
Location
- Region: Emmett
Financial & listing details
- Annual tax amount: $895
- Date on market: 8/27/2026
- Listing terms: Conventional,FHA,USDA Loan,VA Loan,HomePath
- Ownership: Fee Simple
- Road surface type: Paved
Price history
Price history is unavailable.
Public tax history
Tax history is unavailable.
Neighborhood: 83617
Nearby homes
- $--2 bd1 ba973 sqft804 E Main St APT 2, Emmett, ID 83617Sold

- $--2 bd1 ba973 sqft804 E Main St APT 3, Emmett, ID 83617Sold

- $269,9002 bd1 ba973 sqft804 E Main St APT 4, Emmett, ID 83617Pending
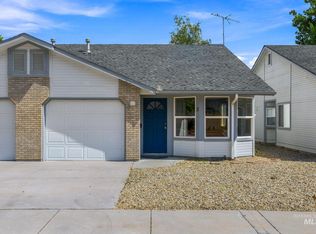
- $266,0002 bd1 ba973 sqft804-08 E Main St, Emmett, ID 83617Off Market

- $293,5002 bd1 ba-- sqft804 E Main St APT 7, Emmett, ID 83617Off Market
- $335,7002 bd2 ba1.2k sqft200 Evergreen Dr, Emmett, ID 83617Off Market
- $263,9002 bd2 ba1.1k sqft804 E Main St APT 10, Emmett, ID 83617Off Market
- $244,3002 bd1 ba973 sqft804 E Main St APT 1, Emmett, ID 83617Off Market
Nearby schools
GreatSchools rating
- NAButte View Elementary SchoolGrades: PK-5Distance: 0.4 mi
- NAEmmett Middle SchoolGrades: 6-8Distance: 0.4 mi
- 4/10Emmett High SchoolGrades: 9-12Distance: 1.2 mi
Schools provided by the listing agent
- Elementary: Carberry
- Middle: Emmett
- High: Emmett
- District: Emmett Independent District #221
Source: IMLS. This data may not be complete. We recommend contacting the local school district to confirm school assignments for this home.
- Idaho
- Gem County
- Emmett
- 83617
- 804 E Main St Apartment 8
