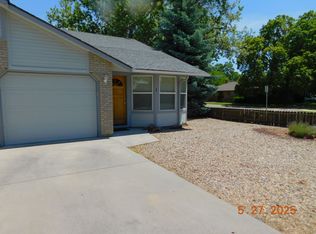
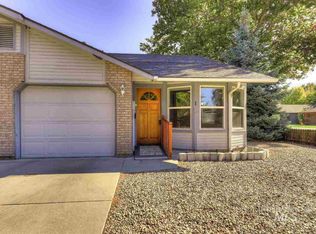
Open floor planBreakfast barCommon areaLaminate flooring in kitchenLarge bath
One of four townhomes available—purchase one or multiple. A wonderful open floor plan greets you at this 2 large bedroom townhouse. This has 1173 sq ft with 2 bedroom, 1.5 bath. Lots of beautiful oak cabinets, laminate flooring in kitchen, Breakfast bar, pantry, private deck with french doors off master, large bath, fully applianced, inc. washer, dryer, microwave, range, refrigerator Attached 1 car garage. Common Area, Located right next to extra parking, Uniquely convenient location, close to park & city center Very private 10 unit townhouse complex. HOA installed a new fence on west of drive into units
139 days
|
371
|
16
|
Zillow last checked:
Listing updated:
Listed by:
Teena TurnerMain:208-365-4495,
Evans Realty, L.L.C.,
John Evans208-365-8545,
Evans Realty, L.L.C.
Source: IMLS,MLS#: 98975862
Loading...
Facts & features
Interior
Bedrooms & bathrooms
Bedrooms: 2
Bathrooms: 2
Main level bathrooms: 1
Main level bedrooms: 2
Primary bedroom
Level: Main
Area: 182
Dimensions: 13 x 14
Bedroom 2
Level: Main
Area: 156
Dimensions: 12 x 13
Heating
Forced Air, Natural Gas
Cooling
Central Air
Appliances
Included: Electric Water Heater, Dishwasher, Microwave, Oven/Range Freestanding, Refrigerator, Washer, Dryer
Features
Bath-Master, Bed-Master Main Level, Breakfast Bar, Number of Baths Main Level: 1
Features: Sm Lot 5999 SF, Partial Sprinkler System
Details
Parcel number: RP06N01W083418A
Zoning: townhome
Construction
Type & style
Home type: Townhouse
Property subtype: Townhouse
Materials
Frame
Roof: Composition
Condition
Year built: 1993
Utilities & green energy
Water: Public
Utilities for property: Sewer Connected
Community & HOA
Community
Subdivision: Washburn
HOA
Has HOA: Yes
HOA fee: $120 annually
Location
Region: Emmett
Financial & listing details
Price per square foot: $230/sqft
Annual tax amount: $1,629
Date on market: 2/25/2026
Listing terms: Cash,Conventional,FHA,VA Loan
Ownership: Fee Simple
Road surface type: Paved
Estimated market value
Zestimate®
$266,600
Estimated sales range
$253,000 - $280,000
Rent Zestimate®
$1,580/mo
Price history
Price history is unavailable.
Public tax history
Tax history is unavailable.
Monthly payment
Est. payment$--/mo
Payment breakdown
Explore the cost of this home by adjusting the details. Changes won't be saved.
Principal & interest
$1,547
Mortgage insurance
$0
Property taxes
$170
Home insurance
$105
HOA fees
$0
Utilities
Not included
All calculations are estimates and provided by Zillow, Inc. for informational purposes only. Actual amounts may vary.
HOA fees may include property taxes on listings classified as Co-Ops. Contact the listing agent and/or owner for fee details.
Mortgage interest rates are dependent on a number of factors, including credit score, down payment, and repayment length. Interest rate data provided by Zillow Group Marketplace, Inc. as of 1/1/1970 from various mortgage lenders with which we have lead or other similar arrangements; the Estimated Payment is an average of those rates.
See how much you could borrow to make a competitive offer.