This delightful 3-bedroom, 1 & 1/2 bath home-bath home sits on a spacious lot in one of Emmett’s well-loved neighborhoods. Whether you dream of gardening, building a shop, or simply having extra room for your RV and toys, this property gives you the freedom to create. You’ll appreciate the shop with electricity, private irrigation well, attached carport, alley access, and plentiful street parking. Classic brick and stucco pair beautifully with updated vinyl windows and an architectural roof for lasting peace of mind. Inside, the kitchen offers warm wood cabinetry and comes fully equipped with appliances. Charming details like built-in closet drawers adds character throughout. Cozy up by the gas fireplace in the living room on cool evenings. Just minutes from City Park, schools, and downtown — and close to outdoor adventures at the Cycle Park, Black Canyon Reservoir, and the Payette River — this home blends comfort, convenience, and Idaho lifestyle.
Active
$349,000
805 W 3rd St, Emmett, ID 83617
3beds
2baths
1,167sqft
Single Family Residence
Built in 1960
8,712 Square Feet Lot
$342,900 Zestimate®
$299/sqft
$-- HOA
What's special
Shop with electricityAlley accessAttached carportArchitectural roofPrivate irrigation wellPlentiful street parkingSpacious lot
- 13 days
- 531
- 23
Likely to sell faster than
Zillow last checked:
Listing updated:
Listed by:
Matt Heath Main:208-365-4495,
Evans Realty, L.L.C.
Source: IMLS,MLS#: 99000079
Facts & features
Interior
Bedrooms & bathrooms
- Bedrooms: 3
- Bathrooms: 2
- Main level bathrooms: 2
- Main level bedrooms: 3
Primary bedroom
- Level: Main
Bedroom 2
- Level: Main
Bedroom 3
- Level: Main
Kitchen
- Level: Main
Living room
- Level: Main
Heating
- Forced Air, Natural Gas
Cooling
- Central Air
Appliances
- Included: Dishwasher, Disposal, Oven/Range Freestanding
Features
- Bath-Master, Bed-Master Main Level, Breakfast Bar, Number of Baths Main Level: 2
- Flooring: Carpet, Vinyl Sheet
- Has basement: No
- Has fireplace: Yes
- Fireplace features: Gas
Interior area
- Total structure area: 1,167
- Total interior livable area: 1,167 sqft
- Finished area above ground: 1,167
- Finished area below ground: 0
Video & virtual tour
Property
Parking
- Total spaces: 1
- Parking features: Carport, RV Access/Parking, Alley Access
- Carport spaces: 1
Features
- Levels: One
Lot
- Size: 8,712 Square Feet
- Dimensions: 120 x 74
- Features: Standard Lot 6000-9999 SF, Garden, Chickens, Full Sprinkler System
Details
- Additional structures: Shed(s)
- Parcel number: RP06N01W084130A
Construction
Type & style
- Home type: SingleFamily
- Property subtype: Single Family Residence
Materials
- Brick, Frame, Stucco
- Foundation: Crawl Space
- Roof: Architectural Style
Condition
- Year built: 1960
Utilities & green energy
- Utilities for property: Sewer Connected, Cable Connected, Broadband Internet
Community & HOA
Location
- Region: Emmett
Financial & listing details
- Price per square foot: $299/sqft
- Annual tax amount: $780
- Date on market: 9/8/2026
- Listing terms: Cash,Conventional,FHA,USDA Loan,VA Loan
- Ownership: Fee Simple
- Road surface type: Paved
Estimated market value
$342,900
$326,000 - $360,000
$1,754/mo
Price history
Price history is unavailable.
Public tax history
Tax history is unavailable.
Monthly payment
Est. payment
Payment breakdown
Explore the cost of this home by adjusting the details. Changes won't be saved.Climate risks
Neighborhood: 83617
Nearby schools
Schools provided by the listing agent
- Elementary: Butte View
- Middle: Emmett
- High: Emmett
- District: Emmett Independent District #221
Source: IMLS. This data may not be complete. We recommend contacting the local school district to confirm school assignments for this home.
Similar homes
- $360,0003 bd2 ba1.2k sqft831 E 1st St #207-S-&, Emmett, ID 83617Active
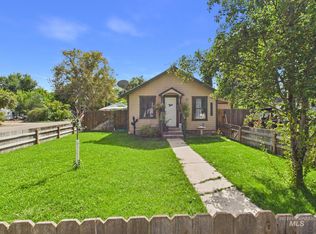 MLS ID #99001207, Teena Turner, Evans Realty, L.L.C.. IMLS
 - $339,0003 bd2 ba1.3k sqft638 Meadow Dr, Emmett, ID 83617Active
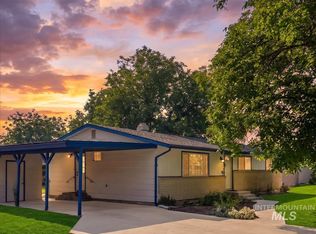 MLS ID #98998376, Niccole Welch, Silvercreek Realty Group. IMLS
 - $369,0003 bd2 ba1.2k sqft1121 Dittman Dr, Emmett, ID 83617Active
 MLS ID #99001194, Michelle Welch, John L Scott Boise. IMLS
 - $339,9904 bd2 ba1.6k sqft315 N Boise Ave, Emmett, ID 83617Active
 MLS ID #98999854, Niccole Welch, Silvercreek Realty Group. IMLS
