Exceptional Design in a Great Location! Built in 2024, this beautifully designed 4-bedroom, 3-bathroom home offers 1,712 sq. ft. of thoughtfully planned living space in the desirable new Dagger Falls Subdivision. The open-concept floor plan features trendy vaulted ceilings and large picture windows that fill the living room and kitchen with natural light. The kitchen is truly the heart of the home, featuring an oversized island, huge pantry, custom cabinetry, tiled backsplash, stainless steel appliances, and beautiful quartz countertops. The spacious primary suite offers a relaxing retreat with dual vanities and a custom tiled walk-in shower. Step outside to enjoy the covered patio and east-facing backyard, providing a great space for morning coffee, entertaining, or simply enjoying Idaho’s beautiful seasons. There’s even room to create your own garden! Conveniently located close to schools and just minutes from everything Emmett has to offer. Enjoy easy access to the Payette River, Black Canyon Dam, and endless opportunities for boating, fishing, hiking, camping, and other outdoor adventures. If you’re looking for a newer home with modern finishes, functional space, and room to enjoy the Idaho lifestyle, this one is worth a look!
Active
$429,990
1118 Werle Way, Emmett, ID 83617
4beds
2baths
1,712sqft
Single Family Residence
Built in 2024
6,969 Square Feet Lot
$429,200 Zestimate®
$251/sqft
$29/mo HOA
What's special
Open-concept floor planOversized islandBeautiful quartz countertopsStainless steel appliancesCovered patioTiled backsplashHuge pantry
- 30 days
- 409
- 27
Likely to sell faster than
Zillow last checked:
Listing updated:
Listed by:
Niccole Welch Cell:208-369-3233,
Silvercreek Realty Group
Source: IMLS,MLS#: 99001163
Facts & features
Interior
Bedrooms & bathrooms
- Bedrooms: 4
- Bathrooms: 2
- Main level bathrooms: 2
- Main level bedrooms: 4
Primary bedroom
- Level: Main
- Area: 210
- Dimensions: 14 x 15
Bedroom 2
- Level: Main
- Area: 110
- Dimensions: 11 x 10
Bedroom 3
- Level: Main
- Area: 110
- Dimensions: 11 x 10
Bedroom 4
- Level: Main
- Area: 100
- Dimensions: 10 x 10
Kitchen
- Level: Main
- Area: 143
- Dimensions: 11 x 13
Living room
- Level: Main
- Area: 238
- Dimensions: 14 x 17
Heating
- Forced Air, Natural Gas
Cooling
- Central Air
Appliances
- Included: Gas Water Heater, Dishwasher, Disposal, Microwave, Gas Range
Features
- Bath-Master, Bed-Master Main Level, Walk-In Closet(s), Walk In Shower, Pantry, Kitchen Island, Number of Baths Main Level: 2
- Flooring: Carpet, Engineered Vinyl Plank
- Has basement: No
- Has fireplace: No
Interior area
- Total structure area: 1,712
- Total interior livable area: 1,712 sqft
- Finished area above ground: 1,712
Property
Parking
- Total spaces: 2
- Parking features: Attached
- Attached garage spaces: 2
- Details: Garage: 22x22
Features
- Levels: One
- Patio & porch: Covered Patio/Deck
- Fencing: Vinyl
Lot
- Size: 6,969 Square Feet
- Features: Standard Lot 6000-9999 SF, Garden, Irrigation Available, Sidewalks, Auto Sprinkler System, Irrigation Sprinkler System
Details
- Parcel number: RPE1125A020220
Construction
Type & style
- Home type: SingleFamily
- Property subtype: Single Family Residence
Materials
- Frame
- Foundation: Crawl Space
- Roof: Composition
Condition
- Year built: 2024
Utilities & green energy
- Water: Public
- Utilities for property: Sewer Connected, Cable Connected
Community & HOA
Community
- Subdivision: Dagger Falls
HOA
- Has HOA: Yes
- HOA fee: $350 annually
Location
- Region: Emmett
Financial & listing details
- Price per square foot: $251/sqft
- Tax assessed value: $425,009
- Annual tax amount: $1,618
- Date on market: 9/17/2026
- Listing terms: Cash,Conventional,FHA,USDA Loan,VA Loan
- Ownership: Fee Simple
Estimated market value
$429,200
$408,000 - $451,000
$2,497/mo
Price history
Price history is unavailable.
Public tax history
| Year | Property taxes | Tax assessment |
|---|---|---|
| 2025 | $555 | $425,009 +285.4% |
| 2024 | -- | $110,290 |
Find assessor info on the county website
Monthly payment
Est. payment
Payment breakdown
Explore the cost of this home by adjusting the details. Changes won't be saved.Climate risks
Neighborhood: 83617
Nearby schools
Schools provided by the listing agent
- Elementary: Carberry
- Middle: Emmett
- High: Emmett
- District: Emmett Independent District #221
Source: IMLS. This data may not be complete. We recommend contacting the local school district to confirm school assignments for this home.
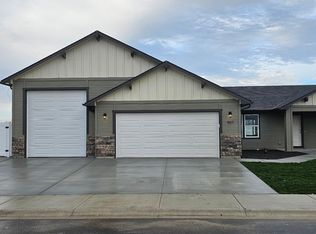
- $879,5703 bd1 ba1.7k sqft1722 E 12th St, Emmett, ID 83617Off Market
- $--4 bd2 ba1.7k sqft907 Portage Way, Emmett, ID 83617Sold
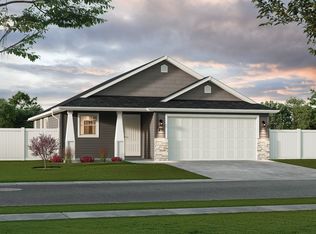
- from $353,8443 bd2 ba1.2k sqftAshton Plan, Agile Homes at Dagger Falls, Emmett, ID 83617New Construction
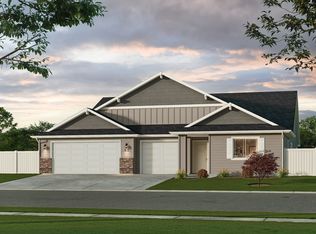
- from $535,1445 bd3 ba2.7k sqftWeston Plan, Agile Homes at Dagger Falls, Emmett, ID 83617New Construction
Similar homes
- $434,7994 bd2 ba1.7k sqft1652 Haystack Rd, Emmett, ID 83617Active
 IMLS
IMLS - $400,0003 bd2 ba1.4k sqft1064 Homestead Dr, Emmett, ID 83617Active
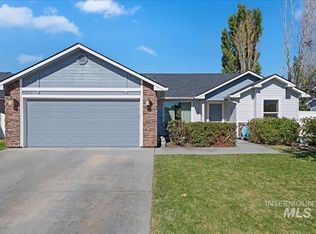 MLS ID #99002589, Brette Shakespeare, Coldwell Banker Tomlinson. IMLS
 - $498,5003 bd2 ba1.8k sqft1717 Haystack Rd, Emmett, ID 83617Active
 MLS ID #99003167, Jameson Shaw, Aspire Realty Group. IMLS
 - $389,9993 bd2 ba1.4k sqft1660 Haystack Rd, Emmett, ID 83617Active
 MLS ID #98985326, Cara Johansen, Real Broker LLC. IMLS
