Skip main navigation
Active
  • $539,900

    1210 W Cobblefield Ct, Meridian, ID 83646

    4beds
    3baths
    2,599sqft
    : 
    $3,304/mo
    Get pre-qualified
    Single Family Residence
    Built in 2006
    5,532 Square Feet Lot
    $539,700 Zestimate®
    $208/sqft
    $60/mo HOA

    What's special

    Cozy gas fireplaceReverse-osmosis drinking water systemGarden spaceCommunity poolQuiet cul-de-sacBreakfast barAbundant storage
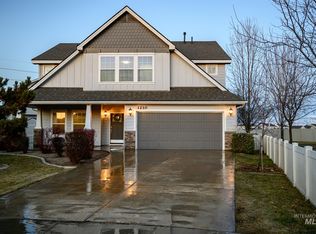
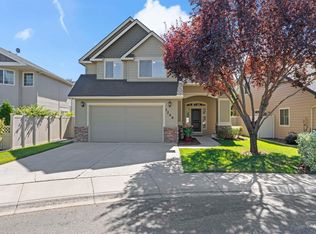
    Tucked away on a quiet cul-de-sac beside a beautiful green-space walkway, this move-in-ready Meridian home delivers exceptional value, space and everyday comfort. Offering 2,599 sq ft, 4 bedrooms and 2.5 baths, the flexible floor plan is designed for living, working and entertaining. The light-filled great room features hardwood floors and a cozy gas fireplace and opens to the dining area and spacious kitchen with granite countertops, breakfast bar, pantry, abundant storage and a newer refrigerator that stays. A dedicated main-level office is ideal for work, study or hobbies. Upstairs, all four bedrooms surround a generous landing, including a spacious primary suite with dual vanities and walk-in closet. The oversized fourth bedroom easily doubles as a bonus room or guest retreat. Added upgrades include a reverse-osmosis drinking water system and tankless water heater for convenient on-demand hot water. Outside, enjoy a fully fenced backyard with patio, garden space and a natural gas line ready for your BBQ or fire pit. Community pool, 2-car garage and a convenient North Meridian location complete this well-cared-for home that is ready for its next owner.
    12 days
    1,344
    101

    Likely to sell faster than

    Zillow last checked:

    Listing updated:

    Listed by:

    John West Main:208-501-8200,

    West Real Estate Group

    Source: IMLS,MLS#: 98998159MLS Logo

      Facts & features

      Interior

      Bedrooms & bathrooms
      • Bedrooms: 4
      • Bathrooms: 3
      Primary bedroom
      • Level: Upper
      • Area: 196
      • Dimensions: 14 x 14
      Bedroom 2
      • Level: Upper
      • Area: 247
      • Dimensions: 13 x 19
      Bedroom 3
      • Level: Upper
      • Area: 132
      • Dimensions: 11 x 12
      Bedroom 4
      • Level: Upper
      • Area: 187
      • Dimensions: 11 x 17
      Kitchen
      • Level: Main
      • Area: 169
      • Dimensions: 13 x 13
      Living room
      • Level: Main
      • Area: 323
      • Dimensions: 17 x 19
      Office
      • Level: Main
      • Area: 143
      • Dimensions: 11 x 13
      Heating
      • Forced Air, Natural Gas
      Cooling
      • Central Air
      Appliances
      • Included: Gas Water Heater, Tank Water Heater, Dishwasher, Disposal, Double Oven, Microwave, Oven/Range Freestanding, Refrigerator
      Features
      • Bath-Master, Double Vanity, Walk-In Closet(s), Walk In Shower, Breakfast Bar, Pantry, Granite Counters, Number of Baths Upper Level: 2
      • Flooring: Hardwood, Carpet, Vinyl
      • Has basement: No
      • Number of fireplaces: 1
      • Fireplace features: One, Gas
      Interior area
      • Total structure area: 2,599
      • Total interior livable area: 2,599 sqft
      • Finished area above ground: 2,599
      • Finished area below ground: 0

      Property

      Parking
      • Total spaces: 2
      • Parking features: Attached, Driveway
      • Attached garage spaces: 2
      • Has uncovered spaces: Yes
      Features
      • Levels: Two
      • Pool features: Community
      • Fencing: Full,Vinyl
      Lot
      • Size: 5,532 Square Feet
      • Features: Sm Lot 5999 SF, Irrigation Available, Sidewalks, Cul-De-Sac, Auto Sprinkler System, Full Sprinkler System, Pressurized Irrigation Sprinkler System
      Details
      • Parcel number: R1486010110

      Construction

      Type & style
      • Home type: SingleFamily
      • Property subtype: Single Family Residence
      Materials
      • Brick, Frame
      • Roof: Composition
      Condition
      • Year built: 2006

      Utilities & green energy

      • Water: Public
      • Utilities for property: Sewer Connected

      Community & HOA

      Community
      • Subdivision: Cobblefield Cro
      HOA
      • Has HOA: Yes
      • HOA fee: $725 annually
      Location
      • Region: Meridian

      Financial & listing details

      • Price per square foot: $208/sqft
      • Tax assessed value: $240,000
      • Annual tax amount: $1,650
      • Date on market: 8/21/2026
      • Listing terms: Cash,Conventional,FHA,VA Loan
      • Ownership: Fee Simple,Fractional Ownership: No
      • Road surface type: Paved

        Estimated market value

        $539,700

        $513,000 - $567,000

        $3,203/mo

        Price history

        Price history is unavailable.

        Public tax history

        YearProperty taxesTax assessment
        2015$1,908 $240,000 +5.6%
        2014$1,908 +9.5%$227,300 +12.9%
        2013$1,742 +40%$201,300 +19.6%
        2012$1,245 -5.9%$168,300 -7.5%
        2011$1,322 -0.8%$181,900 -10.4%
        2010$1,333 -1.9%$203,100 -7.3%
        2009$1,359 -22.7%$219,000 -5.2%
        2006$1,757 $230,900
        Find assessor info on the county website

        Monthly payment

        Est. payment

        Payment breakdown

        Explore the cost of this home by adjusting the details. Changes won't be saved.
        All calculations are estimates and provided by Zillow, Inc. for informational purposes only. Actual amounts may vary.
        HOA fees may include property taxes on listings classified as Co-Ops. Contact the listing agent and/or owner for fee details.
        See how much you could borrow to make a competitive offer.

        Climate risks

        Neighborhood: 83646

        Getting around

        35 / 100
        Car-Dependent
        39 / 100
        Somewhat Bikeable

        Nearby schools

        GreatSchools rating
        Schools provided by the listing agent
        • Elementary: Hunter
        • Middle: Sawtooth Middle
        • High: Rocky Mountain
        • District: West Ada School District

        Source: IMLS. This data may not be complete. We recommend contacting the local school district to confirm school assignments for this home.

        A local agent can set up tours, give advice and negotiate with sellers.

        Browse local experts