FINAL PRICE DROP! Ready to sell fast! ROOF AND DUAL ZONE HVAC ONLY 3 YEARS OLD. Tucked at the end of a quiet cul-de-sac, this Bristol Heights beauty offers the kind of space, privacy, and versatility that is hard to find. With 5 bedrooms, 3½ baths, a spacious basement bonus room, and an abundance of storage, there is room for everyone—and everything. Originally built as a Parade of Homes masterpiece, this home makes an impression with soaring 10-foot ceilings, generous living spaces, and thoughtful design throughout. The roof and HVAC system are both approximately 3 years old, offering added peace of mind. And then there’s the garage—an unexpected showstopper. Oversized and designed for more than 4 vehicles, it features 11½-foot ceilings and a rear roll-up door that opens directly to the backyard. Step outside and you’ll find a park-like backyard framed by mature, towering trees, creating a private and peaceful setting that feels like your own retreat. Located in sought-after West Ada School District, with top-rated schools and convenient access to shopping, dining, and everyday amenities, this home sits in an enviable location between Meridian and Eagle—putting the best of the Treasure within easy reach. Homes offering this combination of size, privacy, location, and garage space don’t come along often!
Active
Price cut: $30K (10/7)
$669,000
5917 N Cosworth Pl, Boise, ID 83713
5beds
4baths
3,244sqft
Single Family Residence
Built in 1999
0.26 Acres Lot
$-- Zestimate®
$206/sqft
$72/mo HOA
What's special
Generous living spacesThoughtful design throughoutSpacious basement bonus roomQuiet cul-de-sacPrivate and peaceful settingAbundance of storage
- 91 days
- 1,995
- 155
Likely to sell faster than
Zillow last checked:
Listing updated:
Listed by:
Laura Dallolio Cell:909-262-9660,
Boise Premier Real Estate
Source: IMLS,MLS#: 98993986
Facts & features
Interior
Bedrooms & bathrooms
- Bedrooms: 5
- Bathrooms: 4
- Main level bathrooms: 1
Primary bedroom
- Level: Upper
- Area: 224
- Dimensions: 16 x 14
Bedroom 2
- Level: Upper
- Area: 168
- Dimensions: 14 x 12
Bedroom 3
- Level: Upper
- Area: 110
- Dimensions: 11 x 10
Bedroom 4
- Level: Lower
- Area: 154
- Dimensions: 14 x 11
Bedroom 5
- Level: Lower
- Area: 100
- Dimensions: 10 x 10
Kitchen
- Level: Main
- Area: 169
- Dimensions: 13 x 13
Heating
- Forced Air
Cooling
- Central Air
Appliances
- Included: Dishwasher, Disposal, Microwave, Oven/Range Freestanding, Refrigerator, Water Softener Owned
Features
- Formal Dining, Family Room, Walk-In Closet(s), Pantry, Solid Surface Counters, Number of Baths Main Level: 1, Number of Baths Upper Level: 2, Number of Baths Below Grade: 1, Bonus Room Size: 17x18, Bonus Room Level: Down
- Flooring: Tile, Carpet
- Basement: Daylight
- Number of fireplaces: 1
- Fireplace features: One
Interior area
- Total structure area: 3,244
- Total interior livable area: 3,244 sqft
- Finished area above ground: 2,082
- Finished area below ground: 1,162
Property
Parking
- Total spaces: 4
- Parking features: Attached, Garage (Drive Through Doors), Driveway
- Attached garage spaces: 4
- Has uncovered spaces: Yes
- Details: Garage: 36x30
Features
- Levels: Two Story w/ Below Grade
- Spa features: Heated
- Fencing: Metal
Lot
- Size: 0.26 Acres
- Dimensions: 154 x 130
- Features: 10000 SF - .49 AC, Sidewalks, Cul-De-Sac, Auto Sprinkler System
Details
- Parcel number: R1083830190
Construction
Type & style
- Home type: SingleFamily
- Property subtype: Single Family Residence
Materials
- Concrete, Stucco
- Roof: Composition
Condition
- Year built: 1999
Utilities & green energy
- Water: Public
Community & HOA
Community
- Subdivision: Bristol Heights
HOA
- Has HOA: Yes
- HOA fee: $430 semi-annually
Location
- Region: Boise
Financial & listing details
- Price per square foot: $206/sqft
- Tax assessed value: $662,700
- Annual tax amount: $3,243
- Date on market: 7/15/2026
- Ownership: Fee Simple
Estimated market value
Not available
Estimated sales range
Not available
Not available
Price history
Price history is unavailable.
Public tax history
| Year | Property taxes | Tax assessment |
|---|---|---|
| 2026 | $3,243 +1.1% | $662,700 +1.3% |
| 2025 | $3,208 +5.8% | $654,300 +7.6% |
| 2024 | $3,034 -23.9% | $608,200 +8.8% |
| 2023 | $3,986 +8% | $558,900 -21.7% |
| 2022 | $3,691 +11.6% | $713,400 +31% |
| 2021 | $3,306 -15.9% | $544,400 +26.5% |
| 2020 | $3,930 +5.6% | $430,300 +6% |
| 2019 | $3,720 +8.3% | $406,100 +12.4% |
| 2018 | $3,434 +4.7% | $361,200 +11% |
| 2017 | $3,281 | $325,500 +6.8% |
| 2016 | $3,281 | $304,900 +5.5% |
| 2015 | $3,281 +8% | $288,900 +27.7% |
| 2012 | $3,037 +38.6% | $226,200 |
| 2011 | $2,190 -0.4% | $226,200 -8% |
| 2010 | $2,199 +0.5% | $245,800 +12.3% |
| 2009 | $2,188 +35.5% | $218,800 -38.4% |
| 2007 | $1,614 -7.1% | $355,400 +30.3% |
| 2006 | $1,738 +18.9% | $272,800 +19.3% |
| 2003 | $1,462 +1.2% | $228,700 |
| 2002 | $1,445 -3.6% | $228,700 |
| 2001 | $1,499 | $228,700 |
Find assessor info on the county website
Monthly payment
Est. payment
Payment breakdown
Explore the cost of this home by adjusting the details. Changes won't be saved.Climate risks
Neighborhood: 83713
Nearby schools
Schools provided by the listing agent
- Elementary: Andrus
- Middle: Heritage Middle School
- High: Rocky Mountain
- District: West Ada School District
Source: IMLS. This data may not be complete. We recommend contacting the local school district to confirm school assignments for this home.
Similar homes
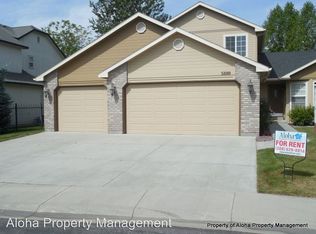
- $629,9004 bd3 ba2.5k sqft6124 N Tapestry Way, Boise, ID 83713Active
 MLS ID #98987904, Gordon Vavrek, Silvercreek Realty Group. IMLS
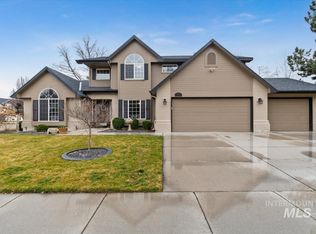
 - $--6 bd4 ba2.9k sqft4437 N Creswell Pl, Boise, ID 83713Auction
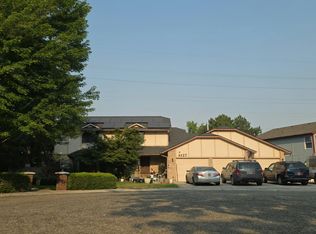 Auction.com 2
 - $774,0005 bd3 ba2.7k sqft11249 W Hickory Rise Dr, Boise, ID 83713Active
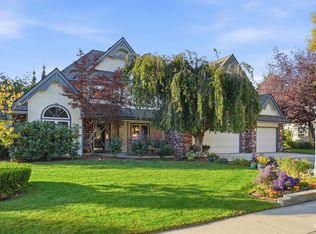 MLS ID #99003361, Patricia Eckebrecht, Boise Premier Real Estate. IMLS
 - $649,9004 bd2 ba2k sqft3917 N Waterloo Way, Boise, ID 83713Active
 MLS ID #99002470, Jeffrey Jones, 208 PREMIER REAL ESTATE. IMLS
