Meticulously maintained and beautifully presented, this exceptional Boise home offers refined comfort and thoughtful updates in the highly sought-after neighborhood, The Hickories. This desired location features the peaceful 12-acre DeMeyer Park just down the street. The care devoted to this home is evident throughout, creating an inviting retreat with lasting appeal. Set on an expansive .39-acre lot, extensive landscaping and lush grounds create a gorgeous, park-like setting. The large, fully fenced backyard features a beautiful garden and offers a peaceful retreat with room to entertain, gather, and unwind. Whether hosting dinners or enjoying a quiet morning outdoors, this remarkable outdoor space brings an added dimension to everyday living. Inside, you'll love the separate living areas that offer comfortable spaces for entertaining and relaxation. The primary suite features a completely remodeled bathroom, creating a fresh, sophisticated retreat. A junior suite provides welcome privacy and versatility, while two additional bedrooms connected by a Jack-and-Jill bathroom complement the home’s thoughtful layout. Newer Roof, HVAC/AC and water heater reflect the owners’ continued investment in the property. Beautifully cared for and thoughtfully enhanced, this home is ready for its next chapter. An opportunity this inviting deserves your attention.
Pending
$799,000
5298 N Hickory Tree Way, Boise, ID 83713
4beds
4baths
2,857sqft
Single Family Residence
Built in 1988
0.39 Acres Lot
$798,400 Zestimate®
$280/sqft
$29/mo HOA
What's special
Remarkable outdoor spaceRefined comfortBeautiful gardenGorgeous park-like settingLarge fully fenced backyard
- 14 days
- 1,898
- 211
Likely to sell faster than
Zillow last checked:
Listing updated:
Listed by:
Heidi Minegar Off:208-340-0577,
Keller Williams Realty Boise
Source: IMLS,MLS#: 99003489
Facts & features
Interior
Bedrooms & bathrooms
- Bedrooms: 4
- Bathrooms: 4
Primary bedroom
- Level: Upper
- Area: 320
- Dimensions: 20 x 16
Bedroom 2
- Level: Upper
- Area: 110
- Dimensions: 10 x 11
Bedroom 3
- Level: Upper
- Area: 121
- Dimensions: 11 x 11
Bedroom 4
- Level: Upper
- Area: 156
- Dimensions: 12 x 13
Dining room
- Level: Main
- Area: 182
- Dimensions: 13 x 14
Living room
- Level: Main
- Area: 208
- Dimensions: 16 x 13
Office
- Level: Main
- Area: 110
- Dimensions: 11 x 10
Heating
- Forced Air, Natural Gas, Wood
Cooling
- Central Air
Appliances
- Included: Gas Water Heater, Tank Water Heater, Dishwasher, Disposal, Microwave, Oven/Range Built-In, Refrigerator
Features
- Bath-Master, Den/Office, Formal Dining, Family Room, Great Room, Double Vanity, Walk-In Closet(s), Walk In Shower, Breakfast Bar, Pantry, Kitchen Island, Granite Counters, Number of Baths Upper Level: 3
- Flooring: Hardwood, Tile, Carpet
- Has basement: No
- Number of fireplaces: 2
- Fireplace features: Two, Wood Burning Stove
Interior area
- Total structure area: 2,857
- Total interior livable area: 2,857 sqft
- Finished area above ground: 2,857
- Finished area below ground: 0
Property
Parking
- Total spaces: 3
- Parking features: Attached, Driveway
- Attached garage spaces: 3
- Has uncovered spaces: Yes
Features
- Levels: Two
- Patio & porch: Covered Patio/Deck
- Fencing: Full,Metal
Lot
- Size: 0.39 Acres
- Features: 10000 SF - .49 AC, Near Public Transit, Garden, Irrigation Available, Sidewalks, Auto Sprinkler System, Drip Sprinkler System, Full Sprinkler System, Pressurized Irrigation Sprinkler System
Details
- Additional structures: Shed(s)
- Parcel number: R3607590410
Construction
Type & style
- Home type: SingleFamily
- Property subtype: Single Family Residence
Materials
- Brick, Frame, HardiPlank Type
- Foundation: Crawl Space
- Roof: Architectural Style
Condition
- Year built: 1988
Utilities & green energy
- Water: Public
- Utilities for property: Sewer Connected, Broadband Internet
Community & HOA
Community
- Subdivision: Hickories - Ada
HOA
- Has HOA: Yes
- HOA fee: $350 annually
Location
- Region: Boise
Financial & listing details
- Price per square foot: $280/sqft
- Tax assessed value: $694,700
- Annual tax amount: $3,283
- Date on market: 10/12/2026
- Listing terms: Cash,Conventional,FHA,VA Loan
- Ownership: Fee Simple,Fractional Ownership: No
Estimated market value
$798,400
$758,000 - $838,000
$3,937/mo
Price history
Price history is unavailable.
Public tax history
| Year | Property taxes | Tax assessment |
|---|---|---|
| 2026 | $3,283 -4.1% | $694,700 +4.6% |
| 2025 | $3,425 +5.2% | $664,200 +3.1% |
| 2024 | $3,257 -11.9% | $644,100 +8.4% |
| 2023 | $3,699 +3.6% | $594,000 -11.9% |
| 2022 | $3,570 +7.2% | $674,000 +26.5% |
| 2021 | $3,331 -15.2% | $533,000 +22.6% |
| 2020 | $3,929 +2.7% | $434,900 +6.8% |
| 2019 | $3,825 +16.2% | $407,300 +10.1% |
| 2018 | $3,292 +0.7% | $369,800 +16.1% |
| 2017 | $3,269 | $318,400 +3.9% |
| 2016 | $3,269 | $306,400 +3.4% |
| 2015 | $3,269 +15% | $296,400 +32.5% |
| 2012 | $2,842 +33.6% | $223,700 |
| 2011 | $2,127 -24.9% | $223,700 -22.7% |
| 2010 | $2,832 +8.6% | $289,400 |
| 2009 | $2,607 +97% | $289,400 +0.6% |
| 2007 | $1,324 -3% | $287,700 +6.2% |
| 2006 | $1,364 +6.9% | $270,800 +28.5% |
| 2003 | $1,276 +4.6% | $210,800 +1.6% |
| 2002 | $1,220 -1.6% | $207,400 +2.5% |
| 2001 | $1,240 | $202,300 |
Find assessor info on the county website
Monthly payment
Est. payment
Payment breakdown
Explore the cost of this home by adjusting the details. Changes won't be saved.Climate risks
Neighborhood: West Valley
Nearby schools
Schools provided by the listing agent
- Elementary: Joplin
- Middle: Lowell Scott Middle
- High: Centennial
- District: Boise School District #1
Source: IMLS. This data may not be complete. We recommend contacting the local school district to confirm school assignments for this home.
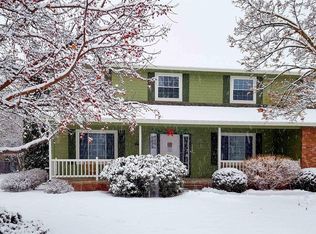
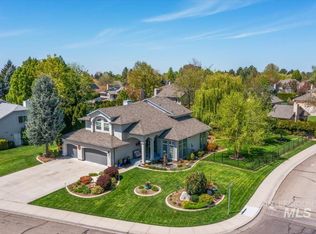
Similar homes
- $799,9505 bd3 ba2.8k sqft13252 W Redwick Dr, Boise, ID 83713Active
 MLS ID #99004054, Cindy Smith, Boise Premier Real Estate. IMLS
- $--6 bd4 ba2.9k sqft4437 N Creswell Pl, Boise, ID 83713Auction
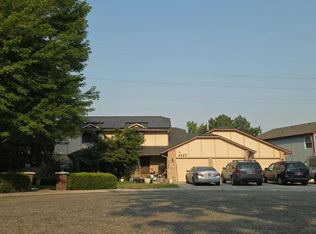 Auction.com 2
- $690,0004 bd3 ba2.3k sqft12508 W Freedom Dr, Boise, ID 83713Active
 MLS ID #99003089, Tiffany Clyde, Homes of Idaho. IMLS
- $599,9004 bd3 ba2.7k sqft2118 N Springland Pl, Boise, ID 83713New
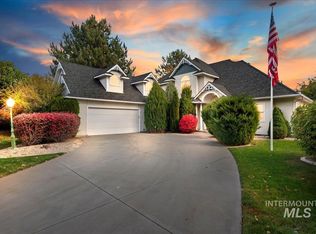 MLS ID #99004622, David Carney, Sweet Group Realty. IMLS
