CHECK OUT THIS BACKYARD OASIS! You don't want to miss this beautifully updated 4-bedroom, 2.5-bath tri-level home in desirable West Boise with NO HOA! Thoughtfully designed and meticulously landscaped, the backyard is a true retreat where pride of ownership shines! Enjoy a stunning rock waterfall, mature landscaping, and spacious deck, creating the perfect setting for outdoor entertaining, summer BBQs, or relaxing evenings in your own private oasis. Inside, you'll find two spacious living rooms, two fireplaces, and a versatile floor plan offering comfort and functionality. A major 2021 remodel transformed the kitchen, pantry, primary bedroom, primary bathroom, and walk-in closet. The beautifully remodeled primary bathroom features luxurious radiant heated floors for added comfort. Combining modern updates, inviting living spaces, and exceptional outdoor living, this West Boise home with NO HOA is truly a must-see! The backyard alone is worth a look!
New
$489,000
10740 W Alliance St, Boise, ID 83713
4beds
3baths
2,056sqft
Single Family Residence
Built in 1977
8,712 Square Feet Lot
$-- Zestimate®
$238/sqft
$-- HOA
What's special
Two fireplacesStunning rock waterfallSpacious deckBackyard oasisMature landscapingBeautifully remodeled primary bathroomLuxurious radiant heated floors
- 2 days
- 864
- 132
Likely to sell faster than
Zillow last checked:
Listing updated:
Listed by:
Jodie Sharp Cell:208-631-3969,
Homes of Idaho,
Tyler Morse 208-908-3224,
Homes of Idaho
Source: IMLS,MLS#: 99004471
Facts & features
Interior
Bedrooms & bathrooms
- Bedrooms: 4
- Bathrooms: 3
Primary bedroom
- Level: Upper
Bedroom 2
- Level: Lower
Bedroom 3
- Level: Lower
Bedroom 4
- Level: Lower
Family room
- Level: Lower
Kitchen
- Level: Upper
Living room
- Level: Upper
Heating
- Electric, Forced Air
Appliances
- Included: Gas Water Heater, Dishwasher, Disposal, Microwave, Oven/Range Freestanding, Refrigerator, Gas Oven, Gas Range
Features
- Bath-Master, Split Bedroom, Family Room, Walk-In Closet(s), Walk In Shower, Breakfast Bar, Pantry, Kitchen Island, Granite Counters, Number of Baths Upper Level: 1.5, Number of Baths Below Grade: 1
- Flooring: Carpet
- Has basement: No
- Number of fireplaces: 2
- Fireplace features: Two
Interior area
- Total structure area: 2,056
- Total interior livable area: 2,056 sqft
- Finished area above ground: 1,028
- Finished area below ground: 1,028
Property
Parking
- Total spaces: 2
- Parking features: Attached
- Attached garage spaces: 2
Accessibility
- Accessibility features: Bathroom Bars, Roll In Shower
Features
- Levels: Tri-Level
- Fencing: Full,Wire,Wood
Lot
- Size: 8,712 Square Feet
- Features: Standard Lot 6000-9999 SF, Near Public Transit, Garden, Sidewalks, Chickens, Auto Sprinkler System
Details
- Additional structures: Shed(s)
- Parcel number: R2324350195
- Lease amount: $0
Construction
Type & style
- Home type: SingleFamily
- Property subtype: Single Family Residence
Materials
- Wood Siding
- Foundation: Crawl Space
- Roof: Composition
Condition
- Year built: 1977
Utilities & green energy
- Water: Public
- Utilities for property: Sewer Connected, Cable Connected, Broadband Internet
Community & HOA
Community
- Security: Alarm
- Subdivision: Elgin Sub
Location
- Region: Boise
Financial & listing details
- Price per square foot: $238/sqft
- Tax assessed value: $432,100
- Annual tax amount: $1,785
- Date on market: 10/23/2026
- Listing terms: Cash,Conventional,1031 Exchange,FHA,USDA Loan,VA Loan
- Ownership: Fee Simple,Fractional Ownership: No
- Road surface type: Paved
Estimated market value
Not available
Estimated sales range
Not available
Not available
Price history
Price history is unavailable.
Public tax history
| Year | Property taxes | Tax assessment |
|---|---|---|
| 2026 | $1,785 +1.1% | $432,100 +3.5% |
| 2025 | $1,766 -4.5% | $417,500 +6.5% |
| 2024 | $1,848 -16.7% | $392,000 +0.4% |
| 2023 | $2,218 +15.1% | $390,500 -13.9% |
| 2022 | $1,927 +18.5% | $453,600 +31.6% |
| 2021 | $1,627 -9.1% | $344,800 +31% |
| 2020 | $1,789 +18.3% | $263,200 +9.8% |
| 2019 | $1,513 +8.3% | $239,700 +16.1% |
| 2018 | $1,397 +7.1% | $206,500 +11.6% |
| 2017 | $1,304 | $185,000 +9.7% |
| 2016 | $1,304 | $168,600 +7.2% |
| 2015 | $1,304 +18.7% | $157,300 +47% |
| 2012 | $1,099 +21.2% | $107,000 -4.5% |
| 2011 | $907 -14.2% | $112,000 -20.1% |
| 2010 | $1,057 +1.2% | $140,200 -2.1% |
| 2009 | $1,045 +102% | $143,200 -23.4% |
| 2007 | $517 -19.6% | $187,000 +40.9% |
| 2006 | $643 +7.6% | $132,700 +11.5% |
| 2003 | $598 +23% | $119,000 +1.5% |
| 2002 | $486 -3.6% | $117,200 +13.6% |
| 2001 | $504 | $103,200 |
Find assessor info on the county website
Monthly payment
Est. payment
Payment breakdown
Explore the cost of this home by adjusting the details. Changes won't be saved.Climate risks
Neighborhood: West Valley
Nearby schools
Schools provided by the listing agent
- Elementary: Frontier
- Middle: Lowell Scott Middle
- High: Centennial
- District: West Ada School District
Source: IMLS. This data may not be complete. We recommend contacting the local school district to confirm school assignments for this home.
Similar homes
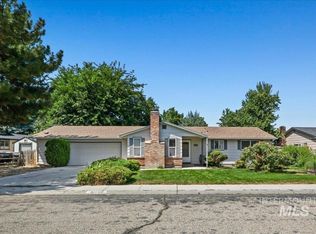
- $445,0003 bd2 ba1.4k sqft4759 N Buckboard Ave, Boise, ID 83713Active
 MLS ID #99004413, Burma Naylor, Silvercreek Realty Group. IMLS
- $474,9003 bd2 ba1.6k sqft12493 W Driftwood Dr, Boise, ID 83713New
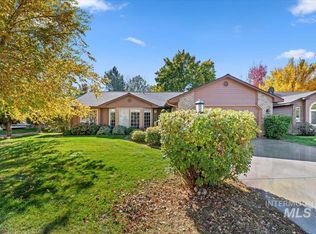 MLS ID #99004477, Jeanie Rae, Coldwell Banker Tomlinson. IMLS
- $499,0004 bd2 ba1.5k sqft5406 N Mitchell St, Boise, ID 83704Active
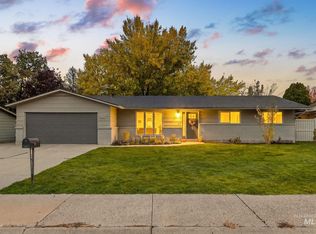 MLS ID #99004459, Allison Skinner, Boise Premier Real Estate. IMLS
- $599,9004 bd3 ba2.7k sqft2118 N Springland Pl, Boise, ID 83713New
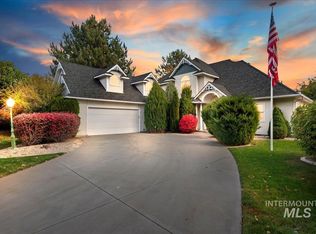 MLS ID #99004622, David Carney, Sweet Group Realty. IMLS
