Skip main navigation
Active
  • $745,000

    949 N Synergy Ln, Eagle, ID 83616

    5beds
    3baths
    2,317sqft
    : 
    Loading
    Get pre-qualified
    Single Family Residence
    Built in 2019
    9,016 Square Feet Lot
    $731,200 Zestimate®
    $322/sqft
    $208/mo HOA

    What's special

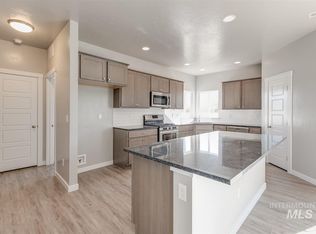
    Farmhouse sinkLarge center islandQuartz countertopsFull tile backsplashSpacious primary suiteLarge walk-in closetAbundant cabinetry
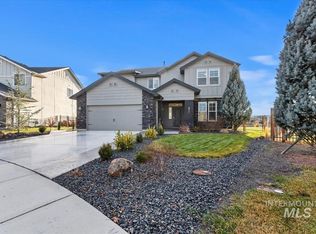
    Beautiful 5-bedroom plus bonus, 2.5-bath home in the highly sought-after Legacy community of Eagle, perfectly positioned on a premium lot overlooking the walking path and tranquil lake. Tucked away at the end of a quiet cul-de-sac, this home offers added privacy and a spacious, fully fenced backyard ideal for entertaining or relaxing. The open-concept layout seamlessly connects the great room, dining area, and beautiful kitchen featuring quartz countertops, a large center island, farmhouse sink, full tile backsplash, and abundant cabinetry. The versatile floor plan includes five bedrooms plus an upstairs bonus room, perfect for a media room, playroom, or additional living space. The spacious primary suite offers a large walk-in closet and an ensuite bath with dual vanities and a built-in soaking tub. Additional highlights include a rare three-car tandem garage with plenty of room for vehicles, storage, or recreational gear. Enjoy Legacy's exceptional amenities, including a 3-hole golf course, multiple pools, tennis and pickleball courts, parks, and miles of scenic walking paths—all just minutes from downtown Eagle, shopping, dining, and top-rated schools.
    2 days
    |
    188
    |
    13
    |

    Zillow last checked:

    Listing updated:

    Listed by:

    Eric Finn Cell:208-953-7421,

    Silvercreek Realty Group,

    Shawna Cantley 208-608-2857,

    Silvercreek Realty Group

    Source: IMLS,MLS#: 98992666MLS Logo

    Loading...

      Facts & features

      Interior

      Bedrooms & bathrooms
      • Bedrooms: 5
      • Bathrooms: 3
      • Main level bedrooms: 1
      Primary bedroom
      • Level: Upper
      • Area: 196
      • Dimensions: 14 x 14
      Bedroom 2
      • Level: Upper
      • Area: 100
      • Dimensions: 10 x 10
      Bedroom 3
      • Level: Upper
      • Area: 110
      • Dimensions: 10 x 11
      Bedroom 4
      • Level: Upper
      • Area: 100
      • Dimensions: 10 x 10
      Bedroom 5
      • Level: Main
      • Area: 110
      • Dimensions: 10 x 11
      Kitchen
      • Level: Main
      • Area: 12
      • Dimensions: 12 x 1
      Living room
      • Level: Main
      • Area: 224
      • Dimensions: 16 x 14
      Heating
      • Forced Air, Natural Gas
      Cooling
      • Central Air
      Appliances
      • Included: Dishwasher, Disposal, Microwave, Oven/Range Freestanding
      Features
      • Bath-Master, Den/Office, Rec/Bonus, Breakfast Bar, Pantry, Kitchen Island, Number of Baths Upper Level: 2, Bonus Room Size: 15x10, Bonus Room Level: Upper
      • Flooring: Tile
      • Has basement: No
      • Has fireplace: No
      Interior area
      • Total structure area: 2,317
      • Total interior livable area: 2,317 sqft
      • Finished area above ground: 2,317
      • Finished area below ground: 0
      Video & virtual tour

      Property

      Parking
      • Total spaces: 3
      • Parking features: Attached
      • Attached garage spaces: 3
      Features
      • Levels: Two
      • Pool features: Community
      Lot
      • Size: 9,016 Square Feet
      • Features: Standard Lot 6000-9999 SF, Sidewalks, Auto Sprinkler System, Partial Sprinkler System, Pressurized Irrigation Sprinkler System
      Details
      • Parcel number: R5855121060
      • Zoning: R-2-Da-P

      Construction

      Type & style
      • Home type: SingleFamily
      • Property subtype: Single Family Residence
      Materials
      • Concrete, Frame, Metal Siding, Vinyl Siding
      • Foundation: Slab
      • Roof: Composition
      Condition
      • Year built: 2019
      Details
      • Builder name: CBH Homes

      Utilities & green energy

      • Water: Public
      • Utilities for property: Sewer Connected

      Community & HOA

      Community
      • Subdivision: Legacy
      HOA
      • Has HOA: Yes
      • HOA fee: $625 quarterly
      Location
      • Region: Eagle

      Financial & listing details

      • Price per square foot: $322/sqft
      • Tax assessed value: $602,200
      • Annual tax amount: $2,176
      • Date on market: 7/3/2026
      • Listing terms: Cash,Conventional,1031 Exchange,FHA,VA Loan
      • Ownership: Fee Simple
      • Road surface type: Paved

        Estimated market value

        $731,200

        $695,000 - $768,000

        $3,426/mo

        Price history

        Price history is unavailable.

        Public tax history

        YearProperty taxesTax assessment
        2025$2,267 -5.4%$602,200 +8.2%
        2024$2,395 -17.7%$556,800 +4.2%
        2023$2,910 +5.9%$534,200 -17.9%
        2022$2,748 +15.5%$650,500 +42.2%
        2021$2,378 +1823.5%$457,500 +49.5%
        2020$124 -2.5%$306,000 +2253.8%
        2019$127 +15%$13,000 +4.8%
        2018$110 -9.6%$12,400 +21.6%
        2017$122 $10,200
        2016$122 $10,200
        2015$122 $10,200

        Find assessor info on the county website

        Monthly payment

        Est. payment

        Payment breakdown

        Explore the cost of this home by adjusting the details. Changes won't be saved.
        All calculations are estimates and provided by Zillow, Inc. for informational purposes only. Actual amounts may vary.
        HOA fees may include property taxes on listings classified as Co-Ops. Contact the listing agent and/or owner for fee details.
        Mortgage interest rates are dependent on a number of factors, including credit score, down payment, and repayment length. Interest rate data provided by Zillow Group Marketplace, Inc. as of 1/1/1970 from various mortgage lenders with which we have lead or other similar arrangements; the Estimated Payment is an average of those rates.
        See how much you could borrow to make a competitive offer.

        Climate risks

        Neighborhood: 83616

        Getting around

        0 / 100
        Car-Dependent
        38 / 100
        Somewhat Bikeable

        Nearby schools

        GreatSchools rating
        Schools provided by the listing agent
        • Elementary: Eagle
        • Middle: Star
        • High: Eagle
        • District: West Ada School District

        Source: IMLS. This data may not be complete. We recommend contacting the local school district to confirm school assignments for this home.

        A local agent can set up tours, give advice and negotiate with sellers.

        A local lender can help you make sure your offer is ready when you are.

        Browse local experts

        Similar homes

        Skip to the end of the carouselSkip to the beginning of the carousel