Stillwater may be Eagle's premier riverfront community. This house has soaring 15' ceilings, dramatic steel beams, and floor-to-ceiling windows that create an impressive space. Designed for how you live with a chef's kitchen outfitted with Bosch appliances: oven, gas cooktop, microwave and massive walk-in pantry. The glass slider opens to a private patio and motorized shades let you set the mood without lifting a finger. The tiled fireplace and steel mantle anchor the LR. The floor plan is the hidden gem for those who love having guests or with children. The primary suite is tucked privately away from the living area with it's spa-worthy shower, soaking tub and massive walk in closet. The oversized three car garage with overhead storage, built-in cabinets and epoxy flooring handle all your gear. The lock-and-leave lifestyle is real here with maintenance-free yards. Stillwater's resort-style amenities: pool, year-round hot tub, BBQ, covered fireplace area with TV, community gardens, and direct river and greenbelt access and much much more. The HOA covers yard maintenance including sprinklers, mowing and edging.This is an impressive home!
New
$899,900
2472 W Rustic Frg, Eagle, ID 83616
3beds
2baths
2,252sqft
Single Family Residence
Built in 2020
6,838 Square Feet Lot
$882,100 Zestimate®
$400/sqft
$150/mo HOA
What's special
Spa-worthy showerDramatic steel beamsMotorized shadesFloor-to-ceiling windowsMaintenance-free yardsMassive walk-in pantrySoaking tub
- 2 days
- 328
- 33
Likely to sell faster than
Zillow last checked:
Listing updated:
Listed by:
James Shorty Clarke Cell:208-634-6766,
Silvercreek Realty Group
Source: IMLS,MLS#: 99003138
Facts & features
Interior
Bedrooms & bathrooms
- Bedrooms: 3
- Bathrooms: 2
- Main level bathrooms: 2
- Main level bedrooms: 3
Primary bedroom
- Level: Main
Bedroom 2
- Level: Main
Bedroom 3
- Level: Main
Office
- Level: Main
Heating
- Forced Air, Natural Gas
Cooling
- Central Air
Appliances
- Included: Gas Water Heater, Dishwasher, Disposal, Microwave, Oven/Range Freestanding, Water Softener Owned
Features
- Bath-Master, Den/Office, Great Room, Central Vacuum Plumbed, Walk-In Closet(s), Breakfast Bar, Pantry, Kitchen Island, Quartz Counters, Number of Baths Main Level: 2
- Has basement: No
- Number of fireplaces: 1
- Fireplace features: One, Gas
Interior area
- Total structure area: 2,252
- Total interior livable area: 2,252 sqft
- Finished area above ground: 2,252
Property
Parking
- Total spaces: 3
- Parking features: Attached
- Attached garage spaces: 3
Features
- Levels: One
- Pool features: Community
- Fencing: Full,Metal
Lot
- Size: 6,838 Square Feet
- Dimensions: 86 x 65
- Features: Standard Lot 6000-9999 SF, Corner Lot, Auto Sprinkler System, Pressurized Irrigation Sprinkler System
Details
- Parcel number: R8163910820
Construction
Type & style
- Home type: SingleFamily
- Property subtype: Single Family Residence
Materials
- Brick, Concrete, Frame, Steel Siding
- Foundation: Slab
- Roof: Composition,Metal
Condition
- Year built: 2020
Details
- Builder name: RSI Constructioon
Utilities & green energy
- Water: Public
- Utilities for property: Sewer Connected
Community & HOA
Community
- Subdivision: Stillwater
HOA
- Has HOA: Yes
- HOA fee: $450 quarterly
Location
- Region: Eagle
Financial & listing details
- Price per square foot: $400/sqft
- Tax assessed value: $825,100
- Annual tax amount: $2,849
- Date on market: 10/8/2026
- Listing terms: Cash,Conventional,FHA,VA Loan
- Ownership: Fee Simple
Estimated market value
$882,100
$838,000 - $926,000
$3,049/mo
Price history
Price history is unavailable.
Public tax history
| Year | Property taxes | Tax assessment |
|---|---|---|
| 2026 | $2,842 -22% | $825,100 +6.5% |
| 2025 | $3,644 -1% | $774,400 -12% |
| 2024 | $3,682 +27.7% | $880,000 +8.9% |
| 2023 | $2,884 +27.1% | $808,200 +6.3% |
| 2022 | $2,269 +111.4% | $760,600 +53% |
| 2021 | $1,073 +24% | $497,200 +264.8% |
| 2020 | $866 | $136,300 +51.4% |
| 2019 | -- | $90,000 |
Find assessor info on the county website
Monthly payment
Est. payment
Payment breakdown
Explore the cost of this home by adjusting the details. Changes won't be saved.Climate risks
Neighborhood: 83616
Nearby schools
Schools provided by the listing agent
- Elementary: Eagle Hills
- Middle: Eagle Middle
- High: Eagle
- District: West Ada School District
Source: IMLS. This data may not be complete. We recommend contacting the local school district to confirm school assignments for this home.
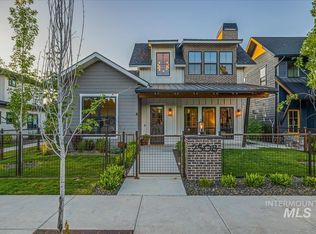

Similar homes
- $1,000,0003 bd3 ba2.6k sqft232 W Oakhampton Dr, Eagle, ID 83616New
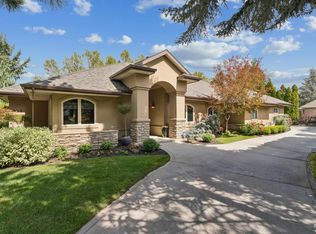 MLS ID #99003264, Scott Pearce, Fathom Realty. IMLS
 - $815,0004 bd3 ba2.6k sqft3298 W Bolton Ct, Eagle, ID 83616New
 MLS ID #99003017, Julie Cendejas, Keller Williams Realty Boise. IMLS
 - $823,9003 bd3 ba2.5k sqft5365 W Piaffe St, Eagle, ID 83616Active
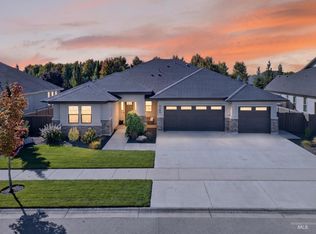 MLS ID #99002242, Stacy Thibault, Silvercreek Realty Group. IMLS
 - $964,9003 bd3 ba2.7k sqft856 N Nolina Ave, Eagle, ID 83616New
 MLS ID #99003407, Barbara Belveal, Silvercreek Realty Group. IMLS
