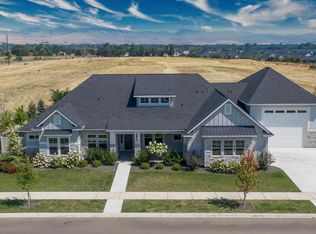
Build the home of your dreams in the foothills of the highly sought-after Valnova community in Eagle. Known for quality craftsmanship and elevated design, Solitude Homes will deliver a home that blends timeless style with modern functionality. Carefully selected finishes, energy-efficient construction, and attention to detail throughout reflect Solitude Homes’ commitment to quality and longevity. Valnova, one of Eagle’s premier master-planned communities, allows you to enjoy a lifestyle centered around open space, trails, water features, and a strong sense of community, just minutes from downtown Eagle and Boise.
Pending
$1,150,000
6328 W Largo Dr, Eagle, ID 83616
4beds
4baths
2,858sqft
Single Family Residence
Built in 2026
8,755 Square Feet Lot
$-- Zestimate®
$402/sqft
$240/mo HOA
What's special
- 14 days
- 6
- 0
Zillow last checked:
Listing updated:
Listed by:
Rebekka Hauskins Cell:208-369-8876,
Point Realty LLC
Source: IMLS,MLS#: 99002878
Facts & features
Interior
Bedrooms & bathrooms
- Bedrooms: 4
- Bathrooms: 4
- Main level bathrooms: 2
- Main level bedrooms: 3
Primary bedroom
- Level: Main
- Area: 210
- Dimensions: 15 x 14
Bedroom 2
- Level: Main
- Area: 154
- Dimensions: 14 x 11
Bedroom 3
- Level: Main
- Area: 154
- Dimensions: 14 x 11
Bedroom 4
- Level: Upper
- Area: 208
- Dimensions: 16 x 13
Kitchen
- Level: Main
- Area: 154
- Dimensions: 14 x 11
Living room
- Level: Upper
- Area: 140
- Dimensions: 14 x 10
Office
- Level: Upper
- Area: 64
- Dimensions: 8 x 8
Heating
- Forced Air, Natural Gas
Cooling
- Central Air
Appliances
- Included: Gas Water Heater, Dishwasher, Disposal, Double Oven, Oven/Range Built-In, Gas Range
Features
- Bath-Master, Bed-Master Main Level, Den/Office, Great Room, Two Master Bedrooms, Double Vanity, Walk-In Closet(s), Walk In Shower, Breakfast Bar, Pantry, Kitchen Island, Number of Baths Main Level: 2, Number of Baths Upper Level: 1
- Flooring: Hardwood, Tile, Carpet
- Has basement: No
- Number of fireplaces: 1
- Fireplace features: One, Gas
Interior area
- Total structure area: 2,858
- Total interior livable area: 2,858 sqft
- Finished area above ground: 2,858
- Finished area below ground: 0
Property
Parking
- Total spaces: 4
- Parking features: Attached, Driveway
- Attached garage spaces: 4
- Has uncovered spaces: Yes
Features
- Levels: Two
- Patio & porch: Covered Patio/Deck
- Pool features: Community, In Ground, Pool
- Waterfront features: Lake
Lot
- Size: 8,755 Square Feet
- Features: Standard Lot 6000-9999 SF
Details
- Parcel number: R8954050040
Construction
Type & style
- Home type: SingleFamily
- Property subtype: Single Family Residence
Materials
- Frame, Stone
- Foundation: Crawl Space
- Roof: Composition,Metal,Architectural Style
Condition
- New Construction
- New construction: Yes
- Year built: 2026
Details
- Builder name: Solitude Homes
Utilities & green energy
- Water: Public
- Utilities for property: Sewer Connected
Community & HOA
Community
- Subdivision: Valnova Estates Subdivision
HOA
- Has HOA: Yes
- HOA fee: $240 monthly
Location
- Region: Eagle
Financial & listing details
- Price per square foot: $402/sqft
- Date on market: 10/5/2026
- Listing terms: Cash,Conventional,FHA,VA Loan
- Ownership: Fee Simple
Estimated market value
Not available
Estimated sales range
Not available
$3,935/mo
Price history
Price history is unavailable.
Public tax history
Tax history is unavailable.
Monthly payment
Est. payment
Payment breakdown
Explore the cost of this home by adjusting the details. Changes won't be saved.Climate risks
Neighborhood: 83616
Nearby schools
Schools provided by the listing agent
- Elementary: Independence
- Middle: Star
- High: Eagle
- District: West Ada School District
Source: IMLS. This data may not be complete. We recommend contacting the local school district to confirm school assignments for this home.
- $852,0005 bd4 ba3.6k sqft6340 W Largo Dr #F, Eagle, ID 83646New Construction

- $879,9005 bd4 ba3.2k sqft6360 W Largo Dr, Eagle, ID 83616New Construction
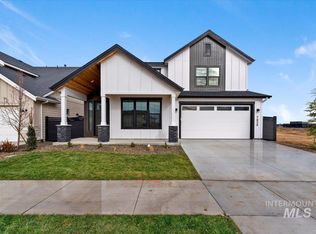
- $1,187,0005 bd5 ba4.7k sqft6335 W Largo Drive Elevation E, Eagle, ID 83616New Construction
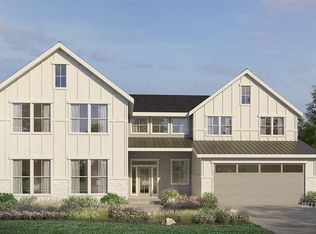
- $636,5003 bd2 ba1.8k sqft6302 W Carnock Dr, Eagle, ID 83616Pending
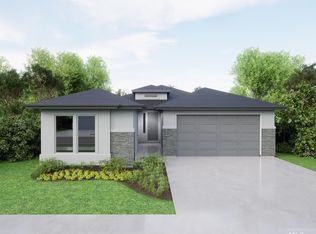
Similar homes
- from $1,049,9004 bd4 ba3.7k sqftThe Alpine Plan, Valnova, Eagle, ID 83616New Construction
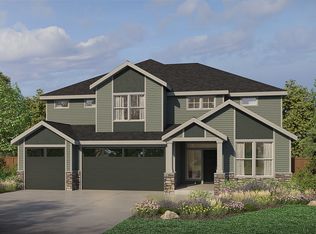 Pacific Lifestyle Homes
- from $879,8004 bd4 ba3.2k sqftThe Magnolia Plan, Valnova, Eagle, ID 83616New Construction
 Pacific Lifestyle Homes
- $1,284,9004 bd4 ba3.2k sqft3096 Wingspan Way, Eagle, ID 83616Active
 MLS ID #98997677, Daryl Smith, Finding 43 Real Estate. IMLS
- from $944,9004 bd4 ba2.9k sqftThe Sierra Multi-Gen Plan, The Estates at Eagle Ridge, Eagle, ID 83616New Construction
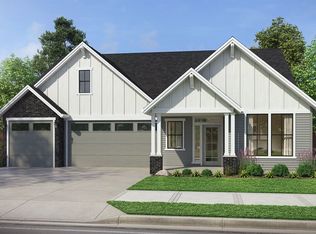 Pacific Lifestyle Homes
