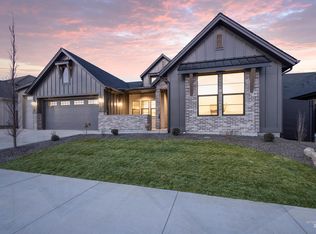
Introducing "The Landon RV" by Biltmore Company LLC, a great new floorplan built for those who love to entertain, tinker, and have room to spread out. The true showstopper- the 28' x 17' bonus room upstairs is ready to become a media room, game room, home gym, or all three, plus a private guest suite for visitors. And for hobbyists, adventurers, or anyone with toys to store, the attached RV bay is a rare find that sets this home apart. Back on the main level, the open great room centers around a cozy fireplace, creating a warm, inviting space to gather. The kitchen is a true chef's dream, featuring quartz countertops, double ovens, and an expansive walk-in pantry. Add that to the main level primary suite and you have easy single level living. Thoughtful storage throughout and a large covered patio make everyday living, and entertaining, effortless. Outside, an extra-deep backyard offers plenty of room to add a pool, garden, or play area, whatever fits your lifestyle. From lake days at the lakehouse to hiking and biking trails, a resort-style clubhouse, and food truck nights, Valnova is packed with amenities built for outdoor living and connection.
Active
$974,900
6391 W Largo Dr, Eagle, ID 83616
4beds
4baths
3,171sqft
Single Family Residence
Built in 2026
10,018 Square Feet Lot
$973,700 Zestimate®
$307/sqft
$240/mo HOA
What's special
Private guest suiteAttached rv bayQuartz countertopsThoughtful storage throughoutLarge covered patioMain level primary suiteExpansive walk-in pantry
- 24 days
- 510
- 36
Zillow last checked:
Listing updated:
Listed by:
Carmen Wilson Cell:208-972-9978,
Silvercreek Realty Group,
Mike Brown 208-250-3444,
Silvercreek Realty Group
Source: IMLS,MLS#: 99002222
Facts & features
Interior
Bedrooms & bathrooms
- Bedrooms: 4
- Bathrooms: 4
- Main level bathrooms: 1
- Main level bedrooms: 1
Primary bedroom
- Level: Main
- Area: 255
- Dimensions: 15 x 17
Bedroom 2
- Level: Upper
- Area: 143
- Dimensions: 13 x 11
Bedroom 3
- Level: Upper
- Area: 143
- Dimensions: 13 x 11
Bedroom 4
- Level: Upper
- Area: 144
- Dimensions: 12 x 12
Kitchen
- Level: Main
- Area: 187
- Dimensions: 17 x 11
Heating
- Forced Air, Natural Gas
Cooling
- Central Air
Appliances
- Included: Gas Water Heater, Tankless Water Heater, Dishwasher, Disposal, Double Oven, Microwave, Oven/Range Built-In, Gas Oven, Gas Range
Features
- Bath-Master, Bed-Master Main Level, Great Room, Rec/Bonus, Two Master Bedrooms, Double Vanity, Walk-In Closet(s), Walk In Shower, Breakfast Bar, Pantry, Kitchen Island, Quartz Counters, Number of Baths Main Level: 1, Number of Baths Upper Level: 2, Bonus Room Size: 28x17, Bonus Room Level: Upper
- Flooring: Tile, Carpet, Vinyl
- Has basement: No
- Number of fireplaces: 1
- Fireplace features: One, Gas
Interior area
- Total structure area: 3,171
- Total interior livable area: 3,171 sqft
- Finished area above ground: 3,171
- Finished area below ground: 0
Property
Parking
- Total spaces: 4
- Parking features: Attached, RV Access/Parking, Driveway
- Attached garage spaces: 4
- Has uncovered spaces: Yes
- Details: Garage: 29x23
Features
- Levels: Two
- Patio & porch: Covered Patio/Deck
- Pool features: Community, In Ground, Pool
Lot
- Size: 10,018 Square Feet
- Features: 10000 SF - .49 AC, Sidewalks, Auto Sprinkler System, Drip Sprinkler System, Full Sprinkler System, Pressurized Irrigation Sprinkler System
Details
- Parcel number: R8954050380
Construction
Type & style
- Home type: SingleFamily
- Property subtype: Single Family Residence
Materials
- Frame, Stone, HardiPlank Type, Circ./Cond - Crawl Space
- Roof: Composition,Metal,Architectural Style
Condition
- New Construction
- New construction: Yes
- Year built: 2026
Details
- Builder name: Biltmore Company LLC
Utilities & green energy
- Water: Public
- Utilities for property: Sewer Connected
Community & HOA
Community
- Subdivision: Valnova Estates Subdivision
HOA
- Has HOA: Yes
- HOA fee: $240 monthly
Location
- Region: Eagle
Financial & listing details
- Price per square foot: $307/sqft
- Date on market: 9/29/2026
- Listing terms: Cash,Conventional,VA Loan
- Ownership: Fee Simple,Fractional Ownership: No
- Road surface type: Paved
Estimated market value
$973,700
$925,000 - $1.02M
$4,145/mo
Price history
Price history is unavailable.
Public tax history
Tax history is unavailable.
Monthly payment
Est. payment
Payment breakdown
Explore the cost of this home by adjusting the details. Changes won't be saved.Climate risks
Neighborhood: 83616
Nearby schools
Schools provided by the listing agent
- Elementary: Star
- Middle: Star
- High: Eagle
- District: West Ada School District
Source: IMLS. This data may not be complete. We recommend contacting the local school district to confirm school assignments for this home.
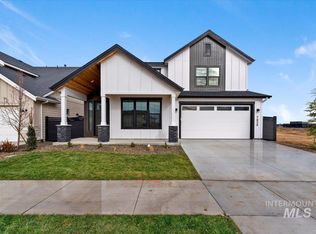

Similar homes
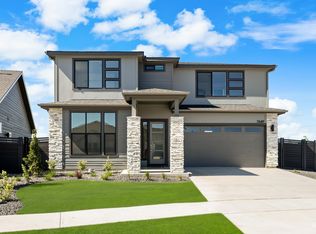
- $1,099,9004 bd3 ba2.7k sqft6727 N Toryglen Way, Eagle, ID 83616No Price New Construction
 MLS ID #99004485, Kelly Woodhouse, Homes of Idaho. IMLS
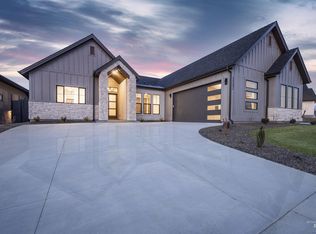
- from $960,0004 bd4 ba2.8k sqftSherwood RV Plan, VALNOVA, Eagle, ID 83616New Construction
 Tresidio Homes
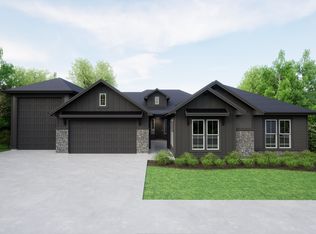
- $989,5005 bd5 ba3.3k sqft6394 W Largo Dr, Eagle, ID 83616Active
 MLS ID #98999779, Carmen Wilson, Silvercreek Realty Group. IMLS
- $1,174,9004 bd3 ba3k sqft6885 W Danes Ct, Eagle, ID 83616No Price New Construction
 MLS ID #99004194, Kelly Woodhouse, Homes of Idaho. IMLS
