Come and build the Rogue by Pacific Lifestyle Homes! This ideal floor plan features a 3-car garage, open main floor highlighted by 10' ceilings plus a full bed & bath, perfect for a guest suite or office. Beautiful custom fireplace creates a focal point in the spacious great room that seamlessly connects to your well appointed kitchen, featuring a 36" six burner gas cooktop & double oven, sleek quartz counters w/ oversized island, full height custom cabinetry & walk-in pantry. Upstairs a palatial primary suite is a perfect retreat with a relaxing soaking tub, custom tiled walk-in shower, dual sinks & huge walk-in closet. Two generous bedrooms, full bath, laundry & versatile bonus room/5th bed complete the upstairs. Full landscaping & fence. Valnova is designed as a highly amenitized outdoor lifestyle community centered around the amazing community center, featuring a 2.5-acre lake for paddleboarding, indoor and outdoor pools, fitness facilities, and multiple sports courts! *This home is to be built. *Other lots and plans available *HOA fee included monthly internet *PHOTO SIMILAR * Model Home open Wed - Sun from 11am-6pm at 7875 W Flathead Lk St , Eagle Idaho 8361
Pending
$729,000
6378 W Largo Dr, Eagle, ID 83616
4beds
3baths
2,793sqft
:
Get pre-qualified$4,667/mo
Single Family Residence
Built in 2026
6,664 Square Feet Lot
$775,000 Zestimate®
$261/sqft
$240/mo HOA
What's special
Two generous bedroomsWalk-in pantryFull landscaping and fencePalatial primary suiteHuge walk-in closetCustom tiled walk-in showerWell appointed kitchen
- 138 days |
- 13 |
- 1 |
Zillow last checked:
Listing updated:
Listed by:
Dana Hanks Main:208-442-8500,
Homes of Idaho,
Jared Laughlin 208-391-8606,
Homes of Idaho
Source: IMLS,MLS#: 98977248
Facts & features
Interior
Bedrooms & bathrooms
- Bedrooms: 4
- Bathrooms: 3
- Main level bathrooms: 1
- Main level bedrooms: 1
Primary bedroom
- Level: Upper
- Area: 266
- Dimensions: 19 x 14
Bedroom 2
- Level: Upper
- Area: 169
- Dimensions: 13 x 13
Bedroom 3
- Level: Upper
- Area: 169
- Dimensions: 13 x 13
Bedroom 4
- Level: Main
Kitchen
- Level: Main
- Area: 150
- Dimensions: 10 x 15
Heating
- Forced Air, Natural Gas
Cooling
- Central Air
Appliances
- Included: Gas Water Heater, Tank Water Heater, Dishwasher, Disposal, Double Oven, Microwave, Oven/Range Built-In, Gas Oven
Features
- Bath-Master, Great Room, Rec/Bonus, Double Vanity, Walk-In Closet(s), Pantry, Kitchen Island, Quartz Counters, Number of Baths Main Level: 1, Number of Baths Upper Level: 2, Bonus Room Level: Upper
- Flooring: Tile, Carpet, Laminate
- Has basement: No
- Number of fireplaces: 1
- Fireplace features: One, Gas, Insert
Interior area
- Total structure area: 2,793
- Total interior livable area: 2,793 sqft
- Finished area above ground: 2,793
- Finished area below ground: 0
Video & virtual tour
Property
Parking
- Total spaces: 3
- Parking features: Attached, Driveway
- Attached garage spaces: 3
- Has uncovered spaces: Yes
Features
- Levels: Two
- Patio & porch: Covered Patio/Deck
- Pool features: Community, Pool
- Fencing: Full,Vinyl
Lot
- Size: 6,664 Square Feet
- Features: Standard Lot 6000-9999 SF, Irrigation Available, Sidewalks, Auto Sprinkler System, Full Sprinkler System, Pressurized Irrigation Sprinkler System
Details
- Parcel number: R8954050100
Construction
Type & style
- Home type: SingleFamily
- Property subtype: Single Family Residence
Materials
- Frame, Masonry, HardiPlank Type
- Foundation: Crawl Space
- Roof: Composition,Architectural Style
Condition
- New Construction
- New construction: Yes
- Year built: 2026
Details
- Builder name: Pacific Lifestyle Homes
Utilities & green energy
- Water: Public
- Utilities for property: Sewer Connected
Green energy
- Green verification: SEER Rating
Community & HOA
Community
- Security: Alarm
- Subdivision: Valnova Estates Subdivision
HOA
- Has HOA: Yes
- HOA fee: $240 monthly
Location
- Region: Eagle
Financial & listing details
- Price per square foot: $261/sqft
- Date on market: 3/7/2026
- Listing terms: Cash,Conventional,FHA,VA Loan
- Ownership: Fee Simple
- Road surface type: Paved
Estimated market value
$775,000
$705,000 - $853,000
$3,569/mo
Price history
Price history is unavailable.
Public tax history
Tax history is unavailable.
Monthly payment
Est. payment
Payment breakdown
Explore the cost of this home by adjusting the details. Changes won't be saved.Climate risks
Neighborhood: 83616
Nearby schools
GreatSchools rating
- 7/10Star Elementary SchoolGrades: PK-5Distance: 5 mi
- 9/10STAR MIDDLE SCHOOLGrades: 6-8Distance: 3.7 mi
- 10/10Eagle High SchoolGrades: 9-12Distance: 4.2 mi
Schools provided by the listing agent
- Elementary: Star
- Middle: Star
- High: Eagle
- District: West Ada School District
Source: IMLS. This data may not be complete. We recommend contacting the local school district to confirm school assignments for this home.
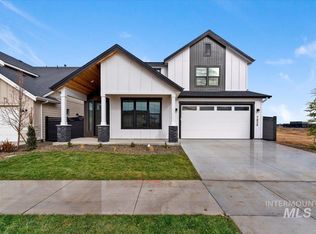
- $999,9004 bd5 ba3.3k sqft6394 W Largo Dr, Eagle, ID 83616New Construction

- $894,8005 bd4 ba3.2k sqft6360 W Largo Dr, Eagle, ID 83616New Construction
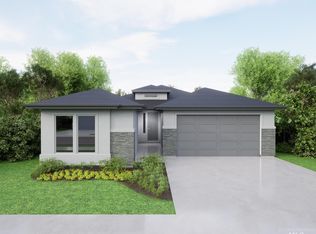
- $636,5003 bd2 ba1.8k sqft6302 W Carnock Dr, Eagle, ID 83616Pending

- $852,0005 bd4 ba3.6k sqft6340 W Largo Dr #F, Eagle, ID 83646New Construction
- $187,5008,276.4 Square Feet6444 Largo Dr, Eagle, ID 83616Lot/Land
- $799,8804 bd3 ba2.4k sqft6405 W Carnock Dr, Eagle, ID 83616New Construction
- $659,9003 bd3 ba2k sqft6289 W Carnock Dr, Eagle, ID 83616New Construction
- $186,9008,712 Square Feet6462 Largo Dr, Eagle, ID 83616Lot/Land
A local agent can set up tours, give advice and negotiate with sellers.
A local lender can help you make sure your offer is ready when you are.
Similar homes
- from $693,0003 bd3 ba2.2k sqftMessina Plan, VALNOVA, Eagle, ID 83616New Construction
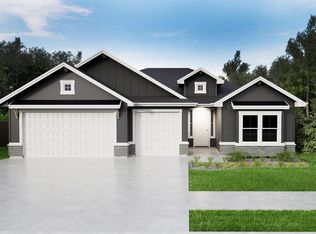 Tresidio Homes
 - from $749,0003 bd3 ba2.6k sqftVentana Plan, VALNOVA, Eagle, ID 83616New Construction
 Tresidio Homes
 - $729,0005 bd4 ba2.5k sqft2562 N Morehouse Ave, Eagle, ID 83616Active
 IMLS
IMLS - from $674,0004 bd3 ba2.1k sqftAzalea Plan, VALNOVA, Eagle, ID 83616New Construction
 Tresidio Homes
 - $787,8004 bd3 ba2.5k sqft2866 N Stone Mill Ave, Eagle, ID 83616ActiveMLS ID #98992714, Matt Valentine, Homes of Idaho. IMLS
- $849,0003 bd3 ba2.1k sqft5394 W Haughburn Dr, Eagle, ID 83616ActiveMLS ID #98970267, Rebekka Hauskins, Point Realty LLC. IMLS
- $744,9003 bd2 ba1.9k sqft6419 W Piaffe St, Eagle, ID 83616ActiveMLS ID #98993338, Cristin Russell, Group One Sotheby's Int'l Realty. IMLS
- $837,0004 bd4 ba3.1k sqft6920 W Yuma St, Eagle, ID 83616ActiveMLS ID #98987632, Joan Urso, Toll Brothers Real Estate, Inc. IMLS
- $1,024,5004 bd3 ba2.5k sqft7205 N Firhill Pl, Eagle, ID 83616ActiveMLS ID #98982011, Kelly Woodhouse, Homes of Idaho. IMLS
- $849,0005 bd4 ba3.1k sqft1326 N Big Star Pl, Eagle, ID 83616ActiveMLS ID #98988817, Scott Taylor, Boise Premier Real Estate. IMLS
- from $629,0003 bd2 ba1.9k sqftPinehurst Plan, VALNOVA, Eagle, ID 83616New ConstructionTresidio Homes
- from $622,0003 bd2 ba1.6k sqftOrchid Plan, VALNOVA, Eagle, ID 83616New ConstructionTresidio Homes
- $724,8803 bd2 ba1.9k sqft7096 W Newton St, Eagle, ID 83616New ConstructionTresidio Homes
- $749,9003 bd3 ba2.2k sqft873 E Joplin Ln, Eagle, ID 83616ActiveMLS ID #98964132, Ti Smack, The Smack Group. IMLS
- $899,9004 bd3 ba2.3k sqft2187 N Palaestra Ave, Eagle, ID 83616ActiveMLS ID #98967578, Kelly Woodhouse, Homes of Idaho. IMLS
- from $873,0004 bd3 ba2.4k sqftArcadia Plan, Eagledale, Eagle, ID 83616New ConstructionTresidio Homes
- $760,0004 bd4 ba2.3k sqft6048 N Arctic Fox Way, Meridian, ID 83646New ConstructionPacific Lifestyle Homes
- from $983,0005 bd4 ba3.4k sqftBethpage RV Plan, VALNOVA, Eagle, ID 83616New ConstructionTresidio Homes
- $799,9003 bd3 ba2.3k sqft2270 E Monhegan Dr, Eagle, ID 83616ActiveMLS ID #98983989, Chris Schneider, Starwood Realty Inc. IMLS
- from $884,0003 bd3 ba2.2k sqftDavenport RV Plan, Eagledale, Eagle, ID 83616New ConstructionTresidio Homes
