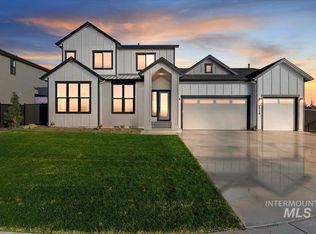
Spec home UNDER CONSTRUCTION in Valnova – Pacific Lifestyle Homes' popular Jefferson plan! Single-level, 2,500 sf with RV GARAGE. Gourmet kitchen: extended island, Bosch appliance package, custom cabinetry, butler's pantry. Opens to great room w/ 12' ceilings & wall of windows. Primary suite w/ spa-style bath; flex space works as den, office, or 4th bedroom. Upgraded selections already included: 8' doors, gas fireplace w/ tile surround, extended RV bay w/ shop lighting & extra hose bibs, tankless water heater, black windows (black ext/white int), full landscaping, fencing, home automation & security system. Valnova is a highly amenitized lake community: 2.5-acre lake for paddleboarding, indoor/outdoor pools, fitness center, sports courts. *Photos similar. Finishes/selections are builder-determined for this spec home. Model Home open Wed-Sun 11am-6pm, 7875 W Flathead Lk St, Eagle ID 83616.
Active
Price increase: $100 (9/26)
$1,019,900
6537 W Danes Dr #Rv, Eagle, ID 83616
4beds
3baths
2,500sqft
Single Family Residence
Built in 2026
9,670 Square Feet Lot
$-- Zestimate®
$408/sqft
$240/mo HOA
What's special
Rv garageExtended islandGourmet kitchenBosch appliance packageFull landscapingCustom cabinetry
- 94 days
- 72
- 4
Zillow last checked:
Listing updated:
Listed by:
Cinnamon Dilworth Cell:208-519-1067,
Sweet Group Realty,
Dana Hanks 208-571-3265,
Homes of Idaho
Source: IMLS,MLS#: 98992732
Facts & features
Interior
Bedrooms & bathrooms
- Bedrooms: 4
- Bathrooms: 3
- Main level bathrooms: 2
- Main level bedrooms: 4
Primary bedroom
- Level: Main
- Area: 210
- Dimensions: 15 x 14
Bedroom 2
- Level: Main
- Area: 120
- Dimensions: 12 x 10
Bedroom 3
- Level: Main
- Area: 160
- Dimensions: 16 x 10
Bedroom 4
- Level: Main
Kitchen
- Level: Main
- Area: 256
- Dimensions: 16 x 16
Heating
- Forced Air, Natural Gas
Cooling
- Central Air
Appliances
- Included: Gas Water Heater, Tank Water Heater, Dishwasher, Disposal, Microwave, Gas Range
Features
- Bath-Master, Bed-Master Main Level, Split Bedroom, Den/Office, Great Room, Double Vanity, Walk-In Closet(s), Pantry, Kitchen Island, Quartz Counters, Number of Baths Main Level: 2
- Flooring: Tile, Carpet, Laminate
- Has basement: No
- Number of fireplaces: 1
- Fireplace features: One, Gas, Insert
Interior area
- Total structure area: 2,500
- Total interior livable area: 2,500 sqft
- Finished area above ground: 2,500
- Finished area below ground: 0
Video & virtual tour
Property
Parking
- Total spaces: 4
- Parking features: RV/Boat, Attached, RV Access/Parking, Tandem, Driveway
- Attached garage spaces: 4
- Has uncovered spaces: Yes
Features
- Levels: One
- Patio & porch: Covered Patio/Deck
- Pool features: Community, Pool
- Fencing: Full,Vinyl
Lot
- Size: 9,670 Square Feet
- Features: Standard Lot 6000-9999 SF, Irrigation Available, Sidewalks, Auto Sprinkler System, Full Sprinkler System, Pressurized Irrigation Sprinkler System
Details
- Parcel number: R8954051380
Construction
Type & style
- Home type: SingleFamily
- Property subtype: Single Family Residence
Materials
- Frame, Masonry, HardiPlank Type, Wood Siding
- Foundation: Crawl Space
- Roof: Composition,Architectural Style
Condition
- New Construction
- New construction: Yes
- Year built: 2026
Details
- Builder name: Pacific Lifestyle Homes
Utilities & green energy
- Water: Public
- Utilities for property: Sewer Connected
Green energy
- Green verification: SEER Rating
Community & HOA
Community
- Security: Alarm
- Subdivision: Valnova Estates Subdivision
HOA
- Has HOA: Yes
- HOA fee: $240 monthly
Location
- Region: Eagle
Financial & listing details
- Price per square foot: $408/sqft
- Date on market: 7/3/2026
- Listing terms: Cash,Conventional,FHA,VA Loan
- Ownership: Fee Simple
- Road surface type: Paved
Estimated market value
Not available
Estimated sales range
Not available
$3,378/mo
Price history
Price history is unavailable.
Public tax history
Tax history is unavailable.
Monthly payment
Est. payment
Payment breakdown
Explore the cost of this home by adjusting the details. Changes won't be saved.Climate risks
Neighborhood: 83616
Nearby schools
Schools provided by the listing agent
- Elementary: Star
- Middle: Star
- High: Eagle
- District: West Ada School District
Source: IMLS. This data may not be complete. We recommend contacting the local school district to confirm school assignments for this home.
Similar homes
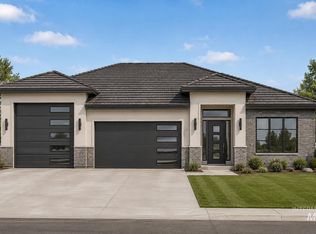
- $974,9004 bd4 ba3.1k sqft6391 W Largo Dr, Eagle, ID 83616Active
 MLS ID #99002222, Carmen Wilson, Silvercreek Realty Group. IMLS
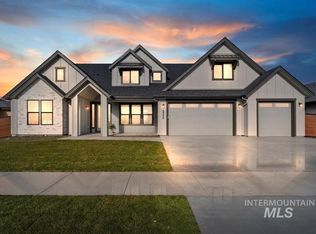
 - $1,049,9005 bd4 ba3.7k sqft6550 W Danes Dr, Eagle, ID 83616New Construction
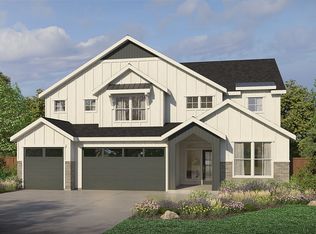 Pacific Lifestyle Homes
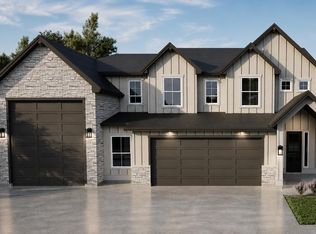
 - $989,9005 bd5 ba3.3k sqft6394 W Largo Dr, Eagle, ID 83616Active
 MLS ID #98999779, Carmen Wilson, Silvercreek Realty Group. IMLS
 - $1,175,0003 bd4 ba2.5k sqft6901 W Danes Ct, Eagle, ID 83616Active
 MLS ID #99002423, Michael Moir, The Agency Boise. IMLS
