Why wait to build when the upgrades are already done? This beautifully finished home offers the feel of new construction without the wait, decisions, or added expense of starting from scratch. Rich hardwood floors lead into an inviting open-concept living space with an upgraded kitchen featuring quartz countertops, premium cabinetry, a large island, and spacious pantry. The cozy fireplace and expansive 16’ multi-panel slider create an easy connection to the outdoors and beautiful mountain views. Two primary suites provide exceptional flexibility, while the bonus/flex room gives you room to work, play, or relax. Outside, the impressive RV garage, epoxy floors, and additional concrete for parking add functionality without sacrificing style. Plantation shutters and whole-home Culligan reverse osmosis are just a few of the thoughtful upgrades already in place. Move in and enjoy the upgrades, space, and views—without the building process. Conveniently located with easy access to Hwy 44 and Hwy 16, this is newer-home living with the hard work already done. Open House this Saturday 12-2PM
Pending
Price cut: $10K (9/29)
$815,000
2182 N Kenora Ave, Star, ID 83669
4beds
4baths
3,243sqft
Single Family Residence
Built in 2025
9,496 Square Feet Lot
$-- Zestimate®
$251/sqft
$100/mo HOA
What's special
Cozy fireplaceImpressive rv garageInviting open-concept living spacePremium cabinetryEpoxy floorsBeautiful mountain viewsLarge island
- 186 days
- 388
- 26
Zillow last checked:
Listing updated:
Listed by:
Tesa Fox Cell:208-576-5507,
Sweet Group Realty
Source: IMLS,MLS#: 98982135
Facts & features
Interior
Bedrooms & bathrooms
- Bedrooms: 4
- Bathrooms: 4
- Main level bathrooms: 3
- Main level bedrooms: 4
Primary bedroom
- Level: Main
Bedroom 2
- Level: Main
Bedroom 3
- Level: Main
Bedroom 4
- Level: Main
Heating
- Forced Air, Natural Gas
Cooling
- Central Air
Appliances
- Included: Gas Water Heater, Dishwasher, Disposal, Microwave, Oven/Range Freestanding, Refrigerator, Water Softener Owned, Gas Range
Features
- Bath-Master, Bed-Master Main Level, Guest Room, Formal Dining, Family Room, Great Room, Two Master Bedrooms, Double Vanity, Walk-In Closet(s), Walk In Shower, Breakfast Bar, Pantry, Kitchen Island, Quartz Counters, Number of Baths Main Level: 3, Bonus Room Level: Main
- Flooring: Tile, Engineered Wood Floors
- Has basement: No
- Has fireplace: Yes
- Fireplace features: Gas
Interior area
- Total structure area: 3,243
- Total interior livable area: 3,243 sqft
- Finished area above ground: 3,243
Property
Parking
- Total spaces: 4
- Parking features: RV/Boat, Attached, RV Access/Parking, Driveway
- Attached garage spaces: 4
- Has uncovered spaces: Yes
Accessibility
- Accessibility features: Accessible Hallway(s)
Features
- Levels: One
- Patio & porch: Covered Patio/Deck
- Fencing: Vinyl
- Has view: Yes
Lot
- Size: 9,496 Square Feet
- Features: Standard Lot 6000-9999 SF, Irrigation Available, Views, Auto Sprinkler System, Full Sprinkler System
Details
- Parcel number: R4313560460
Construction
Type & style
- Home type: SingleFamily
- Property subtype: Single Family Residence
Materials
- Concrete, Stone, HardiPlank Type, Circ./Cond - Crawl Space
- Foundation: Crawl Space
- Roof: Composition
Condition
- Year built: 2025
Utilities & green energy
- Electric: 220 Volts
- Water: Public
- Utilities for property: Sewer Connected
Community & HOA
Community
- Subdivision: Iron Mountain Vista
HOA
- Has HOA: Yes
- HOA fee: $1,200 annually
Location
- Region: Star
Financial & listing details
- Price per square foot: $251/sqft
- Tax assessed value: $760,700
- Annual tax amount: $728
- Date on market: 4/15/2026
- Listing terms: Cash,Conventional,FHA,VA Loan
- Ownership: Fee Simple
Estimated market value
Not available
Estimated sales range
Not available
Not available
Price history
Price history is unavailable.
Public tax history
| Year | Property taxes | Tax assessment |
|---|---|---|
| 2026 | $1,279 | $760,700 +322.6% |
| 2025 | -- | $180,000 |
| 2024 | -- | -- |
Find assessor info on the county website
Monthly payment
Est. payment
Payment breakdown
Explore the cost of this home by adjusting the details. Changes won't be saved.Climate risks
Neighborhood: 83669
Nearby schools
Schools provided by the listing agent
- Elementary: Star
- Middle: Star
- High: Owyhee
- District: West Ada School District
Source: IMLS. This data may not be complete. We recommend contacting the local school district to confirm school assignments for this home.
Similar homes

- $709,9904 bd4 ba1.9k sqft8974 W Teratai St, Star, ID 83669Active
 IMLS
IMLS - $684,0004 bd2 ba2.4k sqft2173 N Burnam Pl, Star, ID 83669Active
 MLS ID #98986968, Jeanette Kirkpatrick, Compass RE. IMLS
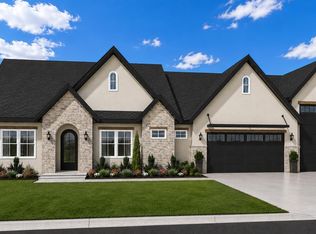
 - $722,0004 bd3 ba2.6k sqft1432 N Callander Way, Star, ID 83669Active
 IMLS
IMLS - $899,9004 bd3 ba2.6k sqft1501 N Cygnus Ave, Star, ID 83669Active
 MLS ID #98993591, Chris Schneider, Starwood Realty Inc. IMLS
