Welcome to refined single-level living in Eagle. This luxury home offers a bright open layout with wood flooring, stone and tile accent walls, vaulted ceilings with decorative beams that add elegance and warmth. The automatic blinds and custom plantation shutters allow for flexibility of natural light and privacy. Beautiful Kitchen with built-in double ovens, refrigerator and microwave that's open to Living and Dining Rooms. Perfect for entertaining! An enormous garage gives space to all your toys and/or special projects. Backing to a stream and an oversized covered patio with built-in firepit, the home offers a serene backdrop with quality finishes throughout.
Sold
Price Unknown
6220 W Pulaski St, Eagle, ID 83616
3beds
3baths
2,800sqft
Single Family Residence
Built in 2024
0.35 Acres Lot
$1,160,700 Zestimate®
$--/sqft
$4,053 Estimated rent
Home value
$1,160,700
$1.09M - $1.23M
$4,053/mo
Zestimate® history
Owner options
List your home for rent
$4,053/mo
Rent Zestimate®
Find your next renter with Zillow Rental Manager. Plus, with online applications, you can quickly screen prospective tenants – for free.
$4,053/mo
Rent Zestimate®
Refinance and save
$1,200/mo
Est. payment
Refinancing to a lower rate could help reduce your monthly payments and save thousands over the life of the loan.
$1,200/mo
Est. payment
Explore your selling options
Work with a Zillow partner agent
Leverage their expertise and Zillow's premium Showcase listings to get your home seen by more buyers.
Get startedList with your own agent
Get your home in front of millions of buyers by listing it on Zillow.
Learn how to do itSell it yourself
Take full control of how buyers see your home on Zillow by listing For Sale by Owner (FSBO).
List your homeWhat's special
Bright open layoutQuality finishes throughoutEnormous garageAutomatic blindsCustom plantation shuttersBacking to a streamWood flooring
Zillow last checked:
Listing updated:
Listed by:
Nicholas Hilton Cell:208-573-0048,
Boise Premier Real Estate,
Jamie Hilton 208-559-1240,
Boise Premier Real Estate
Bought with:
Lauren Lemieux
Aspire Realty Group
Source: IMLS,MLS#: 99000288
Facts & features
Interior
Bedrooms & bathrooms
- Bedrooms: 3
- Bathrooms: 3
- Main level bathrooms: 2
- Main level bedrooms: 3
Primary bedroom
- Level: Main
- Area: 270
- Dimensions: 15 x 18
Bedroom 2
- Level: Main
- Area: 195
- Dimensions: 15 x 13
Bedroom 3
- Level: Main
- Area: 195
- Dimensions: 15 x 13
Kitchen
- Level: Main
- Area: 176
- Dimensions: 11 x 16
Living room
- Level: Main
- Area: 425
- Dimensions: 17 x 25
Heating
- Forced Air, Natural Gas
Cooling
- Central Air
Appliances
- Included: Dishwasher, Disposal, Double Oven, Microwave, Oven/Range Built-In, Refrigerator, Gas Oven
Features
- Breakfast Bar, Pantry, Kitchen Island, Quartz Counters, Number of Baths Main Level: 2
- Flooring: Tile, Engineered Wood Floors
- Has basement: No
- Number of fireplaces: 1
- Fireplace features: One, Gas
Interior area
- Total structure area: 2,800
- Total interior livable area: 2,800 sqft
- Finished area above ground: 2,800
Property
Parking
- Total spaces: 4
- Parking features: Attached, RV Access/Parking, Driveway
- Attached garage spaces: 4
- Has uncovered spaces: Yes
- Details: Garage: 22x26
Features
- Levels: One
- Fencing: Full,Metal,Vinyl
- Has view: Yes
Lot
- Size: 0.35 Acres
- Features: 10000 SF - .49 AC, Sidewalks, Views, Cul-De-Sac
Details
- Parcel number: R8099700440
Construction
Type & style
- Home type: SingleFamily
- Property subtype: Single Family Residence
Materials
- Concrete, Frame, Masonry, Stone, Stucco
- Foundation: Crawl Space
- Roof: Architectural Style
Condition
- Year built: 2024
Community & HOA
Community
- Subdivision: Stags Crossing
HOA
- Has HOA: Yes
- HOA fee: $1,200 annually
Location
- Region: Eagle
Financial & listing details
- Tax assessed value: $1,055,300
- Annual tax amount: $2,539
- Date on market: 9/10/2026
- Ownership: Fee Simple
- Road surface type: Paved
Price history
Price history is unavailable.
Public tax history
| Year | Property taxes | Tax assessment |
|---|---|---|
| 2026 | $2,532 +122.7% | $1,055,300 +27.4% |
| 2025 | $1,137 -4.7% | $828,200 +196.5% |
| 2024 | $1,193 | $279,300 +5% |
| 2023 | -- | $266,000 |
Find assessor info on the county website
Neighborhood: 83616
Nearby homes
- $--4 bd3 ba3k sqft6206 W Pulaski St, Eagle, ID 83616Sold

- $--4 bd4 ba3.7k sqft6238 W Pulaski St, Eagle, ID 83616Sold
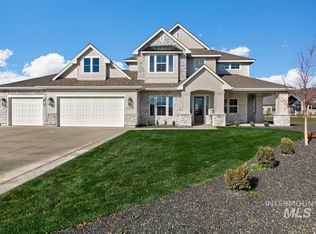
- $--4 bd3 ba3.1k sqft3031 N Wingspan Way, Eagle, ID 83616Sold
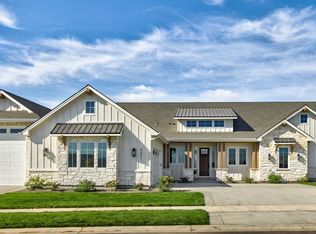
- $--5 bd4 ba3.6k sqft2719 N Acuity Ave, Eagle, ID 83616Sold
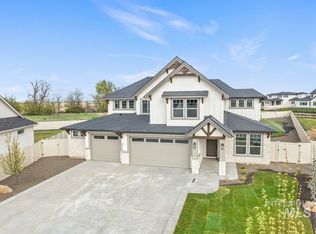
- $1,185,5004 bd3 ba3.2k sqft3032 N Wingspan Way, Eagle, ID 83616Off Market
- $--4 bd3 ba3.1k sqft6229 W Redland Dr, Eagle, ID 83616Sold
- $--4 bd3 ba2.9k sqft2703 N Acuity Ave, Eagle, ID 83616Sold
- $--3 bd4 ba2.8k sqft6201 W Redland Dr, Eagle, ID 83616Sold
Nearby schools
GreatSchools rating
- 7/10Star Elementary SchoolGrades: PK-5Distance: 3.3 mi
- 10/10Eagle Middle SchoolGrades: 6-8Distance: 3.4 mi
- 10/10Eagle High SchoolGrades: 9-12Distance: 1.9 mi
Schools provided by the listing agent
- Elementary: Eagle Hills
- Middle: Star
- High: Eagle
- District: West Ada School District
Source: IMLS. This data may not be complete. We recommend contacting the local school district to confirm school assignments for this home.
Get a cash offer in 3 minutes
Find out how much your home could sell for in as little as 3 minutes with a no-obligation cash offer.
Estimated market value
$1,160,700
Get a cash offer in 3 minutes
Find out how much your home could sell for in as little as 3 minutes with a no-obligation cash offer.
Estimated market value
$1,160,700
- Idaho
- Ada County
- Eagle
- 83616
- 6220 W Pulaski St
