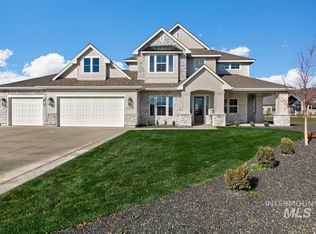
Located in the luxury Eagle community of Stags Crossing. Todd Campbell Custom Homes presents the "Ventura Bonus RV" with custom finishes including professional series Wolf® appliances: 36" gas range, double ovens, microwave, + SubZero® fridge + Asko dishwasher. The garage is 1350+ SQ FT & includes a 47 Ft RV Bay with 14 ft door, + fully insulated with epoxy flooring! Main level living with spectacular cathedral style windows are the highlight of the great room plus custom cabinetry and open built in's perfectly frame the gas fireplace. Bonus + full bath upstairs make a great guest suite or private retreat. Gorgeous primary suite with two separate vanities, soaker tub and tiled walk in shower with thru access from walk in closet to laundry to mud room. Formal office + built in home tech center provide private areas for work or homework. Large .38 lot is fully landscaped and fenced backing to walking path along stags waterway to the rear, and common area to the front making the lot feel even more spacious.
Sold
Price Unknown
6229 W Redland Dr, Eagle, ID 83616
4beds
3baths
3,127sqft
Single Family Residence
Built in 2025
0.38 Acres Lot
$1,131,300 Zestimate®
$--/sqft
$4,654 Estimated rent
Home value
$1,131,300
$1.05M - $1.22M
$4,654/mo
Zestimate® history
Owner options
List your home for rent
$4,654/mo
Rent Zestimate®
Find your next renter with Zillow Rental Manager. Plus, with online applications, you can quickly screen prospective tenants – for free.
$4,654/mo
Rent Zestimate®
Refinance and save
$1,450/mo
Est. payment
Refinancing to a lower rate could help reduce your monthly payments and save thousands over the life of the loan.
$1,450/mo
Est. payment
Explore your selling options
Work with a Zillow partner agent
Leverage their expertise and Zillow's premium Showcase listings to get your home seen by more buyers.
Get startedList with your own agent
Get your home in front of millions of buyers by listing it on Zillow.
Learn how to do itSell it yourself
Take full control of how buyers see your home on Zillow by listing For Sale by Owner (FSBO).
List your homeWhat's special
Gas fireplaceTiled walk in showerMud roomFormal officeCathedral style windowsCommon areaAsko dishwasher
Zillow last checked:
Listing updated:
Listed by:
Tracy Conklin 208-371-7397,
JPAR Live Local
Bought with:
Maressa Regalado
Boise Premier Real Estate
Source: IMLS,MLS#: 98942663
Facts & features
Interior
Bedrooms & bathrooms
- Bedrooms: 4
- Bathrooms: 3
- Main level bathrooms: 2
- Main level bedrooms: 4
Primary bedroom
- Level: Main
- Area: 255
- Dimensions: 17 x 15
Bedroom 2
- Level: Main
- Area: 144
- Dimensions: 12 x 12
Bedroom 3
- Level: Main
- Area: 154
- Dimensions: 14 x 11
Bedroom 4
- Level: Main
- Area: 154
- Dimensions: 14 x 11
Kitchen
- Level: Main
- Area: 196
- Dimensions: 14 x 14
Heating
- Forced Air, Natural Gas
Cooling
- Central Air
Appliances
- Included: Gas Water Heater, Tank Water Heater, Dishwasher, Disposal, Double Oven, Microwave, Oven/Range Built-In, Refrigerator
Features
- Bath-Master, Bed-Master Main Level, Guest Room, Split Bedroom, Den/Office, Great Room, Rec/Bonus, Double Vanity, Walk-In Closet(s), Pantry, Kitchen Island, Quartz Counters, Number of Baths Main Level: 2, Number of Baths Upper Level: 1, Bonus Room Size: 26x13, Bonus Room Level: Upper
- Has basement: No
- Number of fireplaces: 1
- Fireplace features: One, Gas, Insert
Interior area
- Total structure area: 3,127
- Total interior livable area: 3,127 sqft
- Finished area above ground: 3,127
- Finished area below ground: 0
Property
Parking
- Total spaces: 4
- Parking features: Attached, RV Access/Parking
- Attached garage spaces: 4
Features
- Levels: Single w/ Upstairs Bonus Room
- Patio & porch: Covered Patio/Deck
Lot
- Size: 0.38 Acres
- Features: 10000 SF - .49 AC, Irrigation Available
Details
- Parcel number: R8099710060
Construction
Type & style
- Home type: SingleFamily
- Property subtype: Single Family Residence
Materials
- Brick, Frame, Masonry, HardiPlank Type
- Foundation: Crawl Space
- Roof: Composition,Architectural Style
Condition
- New Construction
- New construction: Yes
- Year built: 2025
Details
- Builder name: Todd Campbell Custom Home
Utilities & green energy
- Water: Public
- Utilities for property: Sewer Connected
Green energy
- Green verification: HERS Index Score
Community & HOA
Community
- Subdivision: Stags Crossing
HOA
- Has HOA: Yes
- HOA fee: $1,450 annually
Location
- Region: Eagle
Financial & listing details
- Tax assessed value: $586,500
- Annual tax amount: $1,178
- Date on market: 4/12/2025
- Listing terms: Cash,Conventional,VA Loan
- Ownership: Fee Simple,Fractional Ownership: No
- Road surface type: Paved
Price history
Price history is unavailable.
Public tax history
| Year | Property taxes | Tax assessment |
|---|---|---|
| 2025 | $1,178 | $586,500 +102.7% |
| 2024 | -- | $289,300 |
Find assessor info on the county website
Neighborhood: 83616
Nearby homes
- $--3 bd4 ba2.8k sqft6201 W Redland Dr, Eagle, ID 83616Sold

- $--4 bd3 ba3k sqft6259 W Redland Dr, Eagle, ID 83616Sold

- $--4 bd3 ba3k sqft6206 W Pulaski St, Eagle, ID 83616Sold
- $--4 bd4 ba3.7k sqft6238 W Pulaski St, Eagle, ID 83616Sold
- $334,000-- bd-- ba-- sqft2935 N Wingspan Way, Eagle, ID 83616Off Market
- $--3 bd3 ba2.7k sqft6220 W Pulaski St, Eagle, ID 83616Sold
- $--4 bd3 ba3.1k sqft3031 N Wingspan Way, Eagle, ID 83616Sold
- $--4 bd3 ba2.9k sqft2940 N Ajax Ave, Eagle, ID 83616Sold
Nearby schools
GreatSchools rating
- 7/10Star Elementary SchoolGrades: PK-5Distance: 3.3 mi
- 9/10STAR MIDDLE SCHOOLGrades: 6-8Distance: 2.1 mi
- 10/10Eagle High SchoolGrades: 9-12Distance: 1.9 mi
Schools provided by the listing agent
- Elementary: Eagle Hills
- Middle: Eagle Middle
- High: Eagle
- District: West Ada School District
Source: IMLS. This data may not be complete. We recommend contacting the local school district to confirm school assignments for this home.
Get a cash offer in 3 minutes
Find out how much your home could sell for in as little as 3 minutes with a no-obligation cash offer.
Estimated market value
$1,131,300
Get a cash offer in 3 minutes
Find out how much your home could sell for in as little as 3 minutes with a no-obligation cash offer.
Estimated market value
$1,131,300
- Idaho
- Ada County
- Eagle
- 83616
- 6229 W Redland Dr
Nearby cities
Nearby neighborhoods
Nearby zip codes
Other Eagle Topics
