
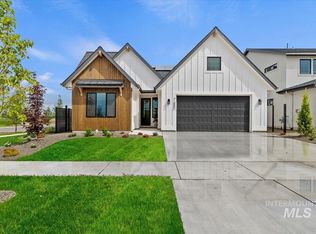
Stunning single-level home that perfectly blends thoughtful design, modern luxury, & exceptional craftsmanship. Inside a coffered entry ceiling sets the tone, while durable & stylish LVP flooring leads you through the home’s inviting spaces & a desirable split-bedroom layout ensures both comfort and functionality. At the heart of the home, the gourmet kitchen is as beautiful as it is functional—featuring custom soft-close cabinetry w/ under-cabinet lighting, a spacious island with a farmhouse sink, stainless steel Bosch appliances, & a walk-in pantry. The primary suite is a luxurious retreat, complete with a spa-inspired bath featuring a zero-entry curbless tiled shower, a freestanding soaking tub, and a generous walk-in closet. With full landscaping, fencing, and sprinklers already in place, this home is as practical as it is beautiful—ready for you to simply move in and enjoy. Located in Inspirado, residents will experience the best of Treasure Valley living - Enjoy panoramic views of the Boise Foothills & an exceptional array of amenities including a custom clubhouse, pool, & pickleball courts, & walking paths for a vibrant, active lifestyle.
Pending
$629,900
6744 N Magic Mallard Ave, Meridian, ID 83646
3beds
2baths
1,900sqft
Single Family Residence
Built in 2026
5,706 Square Feet Lot
$569,000 Zestimate®
$332/sqft
$200/mo HOA
What's special
- 250 days
- 4
- 0
Zillow last checked:
Listing updated:
Listed by:
Raquel Petzinger Main:208-344-7477,
Presidio Real Estate Idaho,
Jennifer Hickey 208-724-6124,
Presidio Real Estate Idaho
Source: IMLS,MLS#: 98973711
Facts & features
Interior
Bedrooms & bathrooms
- Bedrooms: 3
- Bathrooms: 2
- Main level bathrooms: 2
- Main level bedrooms: 3
Primary bedroom
- Level: Main
Bedroom 2
- Level: Main
Bedroom 3
- Level: Main
Kitchen
- Level: Main
Heating
- Forced Air, Natural Gas
Cooling
- Central Air
Appliances
- Included: Gas Water Heater, Tankless Water Heater, Dishwasher, Disposal, Microwave, Oven/Range Built-In, Gas Range
Features
- Bath-Master, Den/Office, Great Room, Rec/Bonus, Double Vanity, Walk-In Closet(s), Walk In Shower, Breakfast Bar, Pantry, Kitchen Island, Quartz Counters, Number of Baths Main Level: 2
- Flooring: Tile, Carpet, Laminate
- Has basement: No
- Number of fireplaces: 1
- Fireplace features: One, Gas
Interior area
- Total structure area: 1,900
- Total interior livable area: 1,900 sqft
- Finished area above ground: 1,900
- Finished area below ground: 0
Property
Parking
- Total spaces: 2
- Parking features: Attached, Driveway
- Attached garage spaces: 2
- Has uncovered spaces: Yes
Features
- Levels: One
- Patio & porch: Covered Patio/Deck
- Pool features: Community, Pool
- Fencing: Full,Vinyl,Wood
Lot
- Size: 5,706 Square Feet
- Dimensions: 110 x 52
- Features: Sm Lot 5999 SF, Irrigation Available, Sidewalks, Auto Sprinkler System, Full Sprinkler System, Pressurized Irrigation Sprinkler System
Details
- Parcel number: R4238641080
- Zoning: City of Star-R-3/PUD/DA
Construction
Type & style
- Home type: SingleFamily
- Property subtype: Single Family Residence
Materials
- Frame, HardiPlank Type, Wood Siding
- Foundation: Crawl Space
- Roof: Composition,Architectural Style
Condition
- New Construction
- New construction: Yes
- Year built: 2026
Details
- Builder name: Riverwood Homes Inc
Utilities & green energy
- Water: Public
- Utilities for property: Sewer Connected
Green energy
- Green verification: HERS Index Score, ENERGY STAR Certified Homes
Community & HOA
Community
- Subdivision: Inspirado
HOA
- Has HOA: Yes
- HOA fee: $600 quarterly
Location
- Region: Meridian
Financial & listing details
- Price per square foot: $332/sqft
- Tax assessed value: $179,000
- Annual tax amount: $750
- Date on market: 2/4/2026
- Listing terms: Cash,Conventional,FHA,VA Loan
- Ownership: Fee Simple
- Road surface type: Paved
Estimated market value
$569,000
$541,000 - $603,000
$2,922/mo
Price history
Price history is unavailable.
Public tax history
| Year | Property taxes | Tax assessment |
|---|---|---|
| 2026 | $697 -7% | $179,000 +2.8% |
| 2025 | $750 | $174,100 +6.2% |
| 2024 | -- | $164,000 |
Find assessor info on the county website
Monthly payment
Est. payment
Payment breakdown
Explore the cost of this home by adjusting the details. Changes won't be saved.Climate risks
Neighborhood: 83646
Nearby schools
Schools provided by the listing agent
- Elementary: Pleasant View
- Middle: Star
- High: Owyhee
- District: West Ada School District
Source: IMLS. This data may not be complete. We recommend contacting the local school district to confirm school assignments for this home.
Similar homes
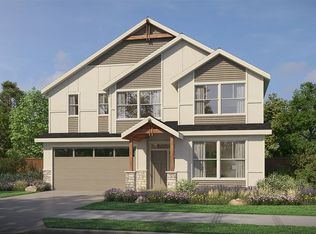
- from $649,9003 bd3 ba2.5k sqftThe Rogue Plan, Inspirado, Meridian, ID 83646New Construction
 Pacific Lifestyle Homes
 - from $589,9003 bd2 ba1.6k sqftChapman Plan, Oaklawn, Meridian, ID 83646New Construction
 Berkeley Building Co.
 - from $819,9004 bd3 ba2.8k sqftThe Jasper Plan, Inspirado, Meridian, ID 83646New Construction
 Pacific Lifestyle Homes
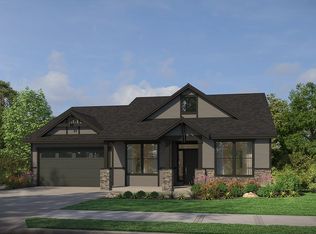
 - from $634,9003 bd2 ba2k sqftThe Tamarack Plan, Sagarra at Orchard Park, Meridian, ID 83646New Construction
 Pacific Lifestyle Homes
