Timeless luxury on the Boise River. Set on over a half-acre premier lot in the coveted Riverstone subdivision, this exceptional single-level home offers 4 bedrooms, each with en-suite baths, plus a dedicated office featuring a hidden pivot door and closet for a potential 5th bedroom. Pella windows, doors, and sliders frame the home and create seamless indoor-outdoor living throughout a thoughtfully designed floorplan. The chef’s kitchen is a true showpiece with a 36" panel-ready Sub-Zero refrigerator and freezer, 48" Wolf rangetop beneath a custom Venetian plaster hood, Wolf double ovens, and a stunning Taj Mahal quartzite waterfall island accented by designer fixtures. The adjoining butler’s pantry is equally impressive with a 24" Sub-Zero wine fridge, Wolf microwave, secondary sink, dishwasher, and abundant storage. The primary suite is a private retreat featuring vaulted white oak ceilings with exposed beams and a striking stone-surround fireplace. The spa-inspired bath offers dual vanities and a luxurious wet room with soaking tub, walk-in shower, and sauna. The great room makes a striking statement with vaulted white oak ceilings and exposed beams, anchored by a dramatic 62" fireplace featuring a concrete surround and hearth, with floor-to-ceiling stone creating a warm yet sophisticated focal point. The expansive lot offers ample space for a future pool and pickleball court.
Active
$2,550,000
888 S Waning Ln, Eagle, ID 83616
4beds
5baths
4,030sqft
Single Family Residence
Built in 2026
0.51 Acres Lot
$2,526,900 Zestimate®
$633/sqft
$227/mo HOA
What's special
Striking stone-surround fireplaceSecondary sinkWolf double ovensAbundant storageExpansive lotWolf microwaveSpa-inspired bath
- 25 days
- 262
- 48
Zillow last checked:
Listing updated:
Listed by:
Matt Thompson Cell:208-999-2219,
Boise Premier Real Estate
Source: IMLS,MLS#: 98999580
Facts & features
Interior
Bedrooms & bathrooms
- Bedrooms: 4
- Bathrooms: 5
- Main level bathrooms: 4
- Main level bedrooms: 4
Primary bedroom
- Level: Main
- Area: 272
- Dimensions: 17 x 16
Bedroom 2
- Level: Main
- Area: 196
- Dimensions: 14 x 14
Bedroom 3
- Level: Main
- Area: 168
- Dimensions: 14 x 12
Bedroom 4
- Level: Main
- Area: 210
- Dimensions: 15 x 14
Dining room
- Level: Main
- Area: 144
- Dimensions: 16 x 9
Kitchen
- Level: Main
- Area: 400
- Dimensions: 25 x 16
Office
- Level: Main
- Area: 165
- Dimensions: 15 x 11
Heating
- Forced Air, Natural Gas
Cooling
- Central Air
Appliances
- Included: Gas Water Heater, Tank Water Heater, Recirculating Pump Water Heater, Dishwasher, Disposal, Double Oven, Microwave, Refrigerator, Gas Range
Features
- Bath-Master, Bed-Master Main Level, Split Bedroom, Den/Office, Formal Dining, Great Room, Sauna/Steam Room, Double Vanity, Walk-In Closet(s), Walk In Shower, Pantry, Kitchen Island, Solid Surface Counters, Number of Baths Main Level: 4
- Flooring: Tile, Engineered Wood Floors
- Has basement: No
- Has fireplace: Yes
- Fireplace features: Three or More, Gas
Interior area
- Total structure area: 4,030
- Total interior livable area: 4,030 sqft
- Finished area above ground: 4,030
Video & virtual tour
Property
Parking
- Total spaces: 4
- Parking features: Attached, RV Access/Parking, Garage (Drive Through Doors), Driveway
- Attached garage spaces: 4
- Has uncovered spaces: Yes
- Details: Garage: 29x26, Garage Door: 18x8
Accessibility
- Accessibility features: Roll In Shower, Accessible Hallway(s)
Features
- Levels: One
- Patio & porch: Covered Patio/Deck
- Pool features: Community, Pool
- Fencing: Full,Metal,Wood
- Has view: Yes
- On waterfront: Yes
- Waterfront features: Waterfront, Irrigation Canal/Ditch, Pond Community, River
Lot
- Size: 0.51 Acres
- Features: 1/2 - .99 AC, Sidewalks, Views, Auto Sprinkler System, Drip Sprinkler System, Full Sprinkler System, Pressurized Irrigation Sprinkler System
Details
- Parcel number: R5793160120
Construction
Type & style
- Home type: SingleFamily
- Property subtype: Single Family Residence
Materials
- Concrete, Frame, Masonry, Stone, Stucco, Other
- Foundation: Crawl Space
- Roof: Architectural Style
Condition
- New Construction
- New construction: Yes
- Year built: 2026
Details
- Builder name: Triad Homes
Utilities & green energy
- Water: Public
- Utilities for property: Sewer Connected, Broadband Internet
Green energy
- Green verification: SEER Rating, AFUE Rating
Community & HOA
Community
- Features: Gated
- Subdivision: Riverstone
HOA
- Has HOA: Yes
- HOA fee: $680 quarterly
Location
- Region: Eagle
Financial & listing details
- Price per square foot: $633/sqft
- Tax assessed value: $617,500
- Annual tax amount: $2,519
- Date on market: 9/3/2026
- Listing terms: Cash,Consider All,Conventional,FHA,VA Loan
- Ownership: Fee Simple
Estimated market value
$2,526,900
$2.40M - $2.65M
Not available
Price history
Price history is unavailable.
Public tax history
| Year | Property taxes | Tax assessment |
|---|---|---|
| 2026 | $2,513 | $617,500 |
| 2025 | -- | $617,500 |
Find assessor info on the county website
Monthly payment
Est. payment
Payment breakdown
Explore the cost of this home by adjusting the details. Changes won't be saved.Climate risks
Neighborhood: 83616
Nearby schools
Schools provided by the listing agent
- Elementary: Eagle
- Middle: Eagle Middle
- High: Eagle
- District: West Ada School District
Source: IMLS. This data may not be complete. We recommend contacting the local school district to confirm school assignments for this home.


Similar homes
- $2,279,9004 bd5 ba4.4k sqft877 S Waning Ln, Eagle, ID 83616Active
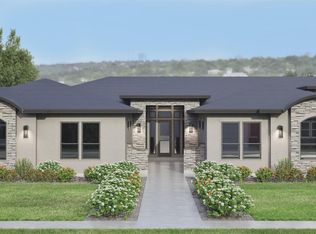 MLS ID #98984525, Carmen Wilson, Silvercreek Realty Group. IMLS
 - $2,299,9994 bd4 ba5.2k sqft2217 W Preston St, Eagle, ID 83616Active
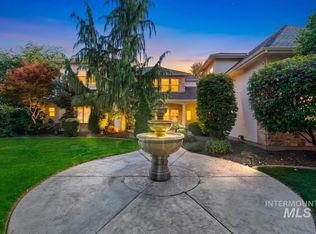 MLS ID #99001978, Jason Andersen, Boise Premier Real Estate. IMLS
 - $1,699,0004 bd3 ba3.3k sqft7941 W Heugh Ln, Eagle, ID 83616Active
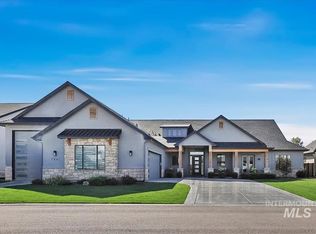 MLS ID #99001433, John Kost, Better Homes & Gardens 43North. IMLS
 - $2,599,9004 bd5 ba4.5k sqft6462 N Spurwing Ln, Meridian, ID 83646Active
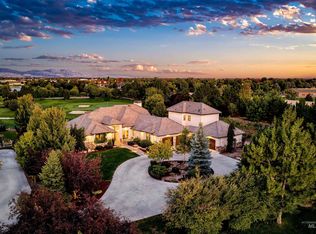 MLS ID #99001072, Julia Shoemaker, The Agency Boise. IMLS
