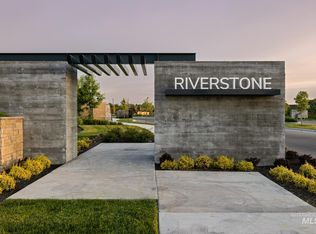
Located on a private cul-de-sac within the gated Riverstone community, the Georgia by Biltmore Co. is a stunning waterfront retreat that blends elevated design with exceptional craftsmanship. Every bedroom is a private ensuite, including a luxurious primary suite featuring a spa-inspired bath, expansive walk-in shower, and an oversized, thoughtfully designed closet. The home’s vaulted great room is filled with natural light and captures breathtaking water views, while the gourmet kitchen—appointed with Thermador appliances and an elegant butler’s pantry—is designed for seamless entertaining. A spacious bonus room with a dry bar overlooks the lake, offering the perfect setting for relaxing or hosting in style. Outdoor living is unmatched, with multiple lakefront patios and a spectacular vaulted covered patio that extends the living experience year-round. The expansive garage features a 51’ deep RV bay and a generous three-car turn configuration, combining function with scale. Residents of Riverstone enjoy exclusive access to resort-style amenities, including walking paths, a state-of-the-art fitness center, clubhouse with pool, and a private Beach Club for waterfront recreation.
Pending
$2,274,900
903 S Waning Ln, Eagle, ID 83616
3beds
4baths
4,205sqft
Single Family Residence
Built in 2026
0.6 Acres Lot
$2,254,500 Zestimate®
$541/sqft
$227/mo HOA
What's special
Stunning waterfront retreatMultiple lakefront patiosOversized thoughtfully designed closetBreathtaking water viewsSpa-inspired bathLuxurious primary suiteExpansive walk-in shower
- 165 days
- 29
- 2
Zillow last checked:
Listing updated:
Listed by:
Brenda Davis Cell:208-440-3063,
Silvercreek Realty Group,
Mike Brown 208-250-3444,
Silvercreek Realty Group
Source: IMLS,MLS#: 98984542
Facts & features
Interior
Bedrooms & bathrooms
- Bedrooms: 3
- Bathrooms: 4
- Main level bathrooms: 3
- Main level bedrooms: 3
Primary bedroom
- Level: Main
- Area: 320
- Dimensions: 20 x 16
Bedroom 2
- Level: Main
- Area: 182
- Dimensions: 13 x 14
Bedroom 3
- Level: Main
- Area: 169
- Dimensions: 13 x 13
Kitchen
- Level: Main
- Area: 315
- Dimensions: 15 x 21
Office
- Level: Main
- Area: 182
- Dimensions: 13 x 14
Heating
- Forced Air, Natural Gas
Cooling
- Central Air
Appliances
- Included: Gas Water Heater, Tankless Water Heater, Dishwasher, Disposal, Double Oven, Microwave, Oven/Range Built-In, Gas Oven, Gas Range
Features
- Bath-Master, Bed-Master Main Level, Den/Office, Great Room, Rec/Bonus, Two Master Bedrooms, Double Vanity, Central Vacuum Plumbed, Walk-In Closet(s), Walk In Shower, Breakfast Bar, Pantry, Kitchen Island, Quartz Counters, Number of Baths Main Level: 3, Bonus Room Size: 15x22, Bonus Room Level: Main
- Flooring: Tile, Carpet, Engineered Wood Floors
- Has basement: No
- Number of fireplaces: 1
- Fireplace features: One, Gas
Interior area
- Total structure area: 4,205
- Total interior livable area: 4,205 sqft
- Finished area above ground: 4,205
- Finished area below ground: 0
Property
Parking
- Total spaces: 5
- Parking features: Attached, RV Access/Parking, Garage (Drive Through Doors), Driveway
- Attached garage spaces: 5
- Has uncovered spaces: Yes
- Details: Garage: 26X39
Features
- Levels: One
- Patio & porch: Covered Patio/Deck
- Pool features: Community, In Ground, Pool
- Fencing: Partial,Wood
- On waterfront: Yes
- Waterfront features: Waterfront, Pond Community
Lot
- Size: 0.6 Acres
- Features: 1/2 - .99 AC, Irrigation Available, Sidewalks, Cul-De-Sac, Auto Sprinkler System, Drip Sprinkler System, Full Sprinkler System, Pressurized Irrigation Sprinkler System
Details
- Parcel number: R5793160400
Construction
Type & style
- Home type: SingleFamily
- Property subtype: Single Family Residence
Materials
- Frame, Stone, Stucco, HardiPlank Type, Circ./Cond - Crawl Space
- Roof: Composition,Architectural Style
Condition
- New Construction
- New construction: Yes
- Year built: 2026
Details
- Builder name: Biltmore Company LLC
Utilities & green energy
- Water: Public
- Utilities for property: Sewer Connected
Community & HOA
Community
- Features: Gated
- Subdivision: Riverstone
HOA
- Has HOA: Yes
- HOA fee: $680 quarterly
Location
- Region: Eagle
Financial & listing details
- Price per square foot: $541/sqft
- Tax assessed value: $522,500
- Annual tax amount: $2,127
- Date on market: 5/1/2026
- Listing terms: Cash,Conventional,VA Loan
- Ownership: Fee Simple,Fractional Ownership: No
- Road surface type: Paved
Estimated market value
$2,254,500
$2.14M - $2.37M
$5,882/mo
Price history
Price history is unavailable.
Public tax history
| Year | Property taxes | Tax assessment |
|---|---|---|
| 2026 | $2,127 | $522,500 |
| 2025 | -- | $522,500 |
Find assessor info on the county website
Monthly payment
Est. payment
Payment breakdown
Explore the cost of this home by adjusting the details. Changes won't be saved.Climate risks
Neighborhood: 83616
Nearby schools
Schools provided by the listing agent
- Elementary: Eagle
- Middle: Eagle Middle
- High: Eagle
- District: West Ada School District
Source: IMLS. This data may not be complete. We recommend contacting the local school district to confirm school assignments for this home.

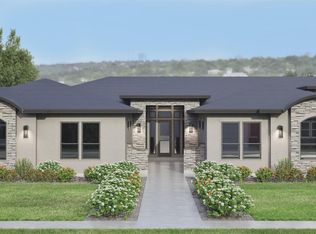
Similar homes
- $2,279,9004 bd5 ba4.4k sqft877 S Waning Ln, Eagle, ID 83616Active
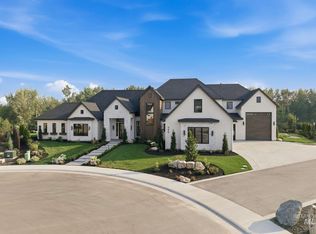
 MLS ID #98984525, Carmen Wilson, Silvercreek Realty Group. IMLS
 - $3,200,0004 bd7 ba5.6k sqft996 S Waning Ln, Eagle, ID 83616Active
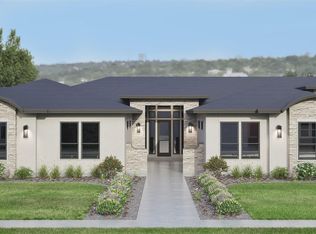
 MLS ID #99003426, Michelene Cromwell, Silvercreek Realty Group. IMLS
 - $2,399,9004 bd5 ba4.4k sqft784 N Moscow Ave, Eagle, ID 83616Active
 MLS ID #98999656, Guy Ouwehand, Silvercreek Realty Group. IMLS
 - $1,999,9004 bd4 ba4k sqft746 N Moscow Ave, Eagle, ID 83616Active
 MLS ID #98999660, Tabatha Gutierrez, Silvercreek Realty Group. IMLS
