Skip main navigation
Pending
  • Price cut: $111.2K (6/11)
    $2,588,800

    888 S Waning Ln, Eagle, ID 83616

    4beds
    5baths
    4,030sqft
    : 
    Loading
    Get pre-qualified
    Single Family Residence
    Built in 2026
    0.51 Acres Lot
    $2,557,400 Zestimate®
    $642/sqft
    $227/mo HOA

    What's special

    Secondary sinkWolf double ovensAbundant storageExpansive lotWolf microwaveSpa-inspired bathDual vanities
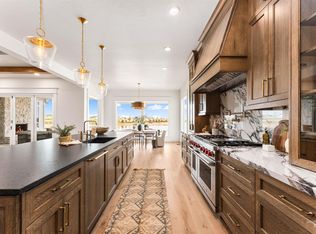
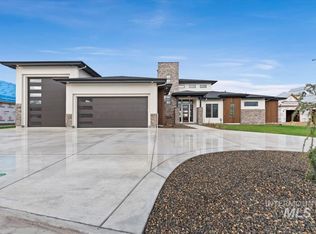
    Timeless luxury on the Boise River. Set on over a half-acre premier lot in the coveted Riverstone subdivision, this exceptional single-level home offers 4 bedrooms, each with en-suite baths, plus a dedicated office featuring a hidden pivot door and closet for a potential 5th bedroom. Pella windows, doors, and sliders frame the home and create seamless indoor-outdoor living throughout a thoughtfully designed floorplan. The chef’s kitchen is a true showpiece with a 36" panel-ready Sub-Zero refrigerator and freezer, 48" Wolf rangetop beneath a custom Venetian plaster hood, Wolf double ovens, and a stunning Taj Mahal quartzite waterfall island accented by designer fixtures. The adjoining butler’s pantry is equally impressive with a 24" Sub-Zero wine fridge, Wolf microwave, secondary sink, dishwasher, and abundant storage. The primary suite is a private retreat featuring vaulted white oak ceilings with exposed beams and a striking stone-surround fireplace. The spa-inspired bath offers dual vanities and a luxurious wet room with soaking tub, walk-in shower, and sauna. The great room makes a striking statement with vaulted white oak ceilings and exposed beams, anchored by a dramatic 62" fireplace featuring a concrete surround and hearth, with floor-to-ceiling stone creating a warm yet sophisticated focal point. The expansive lot offers ample space for a future pool and pickleball court.
    75 days
    |
    350
    |
    16
    |

    Zillow last checked:

    Listing updated:

    Listed by:

    Matt Thompson Main:208-639-0656,

    Boise Premier Real Estate

    Source: IMLS,MLS#: 98984351MLS Logo

      Facts & features

      Interior

      Bedrooms & bathrooms
      • Bedrooms: 4
      • Bathrooms: 5
      • Main level bathrooms: 4
      • Main level bedrooms: 4
      Primary bedroom
      • Level: Main
      • Area: 272
      • Dimensions: 17 x 16
      Bedroom 2
      • Level: Main
      • Area: 196
      • Dimensions: 14 x 14
      Bedroom 3
      • Level: Main
      • Area: 168
      • Dimensions: 14 x 12
      Bedroom 4
      • Level: Main
      • Area: 210
      • Dimensions: 15 x 14
      Dining room
      • Level: Main
      • Area: 144
      • Dimensions: 16 x 9
      Kitchen
      • Level: Main
      • Area: 400
      • Dimensions: 25 x 16
      Office
      • Level: Main
      • Area: 165
      • Dimensions: 15 x 11
      Heating
      • Forced Air, Natural Gas
      Cooling
      • Central Air
      Appliances
      • Included: Gas Water Heater, Tank Water Heater, Recirculating Pump Water Heater, Dishwasher, Disposal, Double Oven, Microwave, Refrigerator, Gas Range
      Features
      • Bath-Master, Bed-Master Main Level, Split Bedroom, Den/Office, Formal Dining, Great Room, Sauna/Steam Room, Double Vanity, Walk-In Closet(s), Walk In Shower, Pantry, Kitchen Island, Solid Surface Counters, Number of Baths Main Level: 4
      • Flooring: Tile, Engineered Wood Floors
      • Has basement: No
      • Has fireplace: Yes
      • Fireplace features: Three or More, Gas
      Interior area
      • Total structure area: 4,030
      • Total interior livable area: 4,030 sqft
      • Finished area above ground: 4,030
      Video & virtual tour

      Property

      Parking
      • Total spaces: 4
      • Parking features: Attached, RV Access/Parking, Garage (Drive Through Doors), Driveway
      • Attached garage spaces: 4
      • Has uncovered spaces: Yes
      • Details: Garage: 29x26, Garage Door: 18x8
      Accessibility
      • Accessibility features: Roll In Shower, Accessible Hallway(s)
      Features
      • Levels: One
      • Patio & porch: Covered Patio/Deck
      • Pool features: Community, Pool
      • Fencing: Full,Metal,Wood
      • Has view: Yes
      • On waterfront: Yes
      • Waterfront features: Waterfront, Irrigation Canal/Ditch, Pond Community, River
      Lot
      • Size: 0.51 Acres
      • Features: 1/2 - .99 AC, Sidewalks, Views, Auto Sprinkler System, Drip Sprinkler System, Full Sprinkler System, Pressurized Irrigation Sprinkler System
      Details
      • Parcel number: R5793160120

      Construction

      Type & style
      • Home type: SingleFamily
      • Property subtype: Single Family Residence
      Materials
      • Concrete, Frame, Masonry, Stone, Stucco, Other
      • Foundation: Crawl Space
      • Roof: Architectural Style
      Condition
      • New Construction
      • New construction: Yes
      • Year built: 2026
      Details
      • Builder name: Triad Homes

      Utilities & green energy

      • Water: Public
      • Utilities for property: Sewer Connected, Broadband Internet
      Green energy
      • Green verification: SEER Rating, AFUE Rating

      Community & HOA

      Community
      • Features: Gated
      • Subdivision: Riverstone
      HOA
      • Has HOA: Yes
      • HOA fee: $680 quarterly
      Location
      • Region: Eagle

      Financial & listing details

      • Price per square foot: $642/sqft
      • Annual tax amount: $2,519
      • Date on market: 5/1/2026
      • Listing terms: Cash,Consider All,Conventional,FHA,VA Loan
      • Ownership: Fee Simple

        Estimated market value

        $2,557,400

        $2.43M - $2.69M

        $6,235/mo

        Price history

        Price history is unavailable.

        Public tax history

        Tax history is unavailable.

        Monthly payment

        Est. payment

        Payment breakdown

        Explore the cost of this home by adjusting the details. Changes won't be saved.
        All calculations are estimates and provided by Zillow, Inc. for informational purposes only. Actual amounts may vary.
        HOA fees may include property taxes on listings classified as Co-Ops. Contact the listing agent and/or owner for fee details.
        Mortgage interest rates are dependent on a number of factors, including credit score, down payment, and repayment length. Interest rate data provided by Zillow Group Marketplace, Inc. as of 1/1/1970 from various mortgage lenders with which we have lead or other similar arrangements; the Estimated Payment is an average of those rates.
        See how much you could borrow to make a competitive offer.

        Climate risks

        Neighborhood: 83616

        Getting around

        1 / 100
        Car-Dependent
        38 / 100
        Somewhat Bikeable

        Nearby schools

        GreatSchools rating
        Schools provided by the listing agent
        • Elementary: Eagle
        • Middle: Eagle Middle
        • High: Eagle
        • District: West Ada School District

        Source: IMLS. This data may not be complete. We recommend contacting the local school district to confirm school assignments for this home.

        A local agent can set up tours, give advice and negotiate with sellers.

        A local lender can help you make sure your offer is ready when you are.

        Browse local experts

        Similar homes