Fabulous waterfront custom home built by Highland Homes with a dog lover in mind, Located in Eagle’s desirable gated Riverstone Community. Featuring abundant natural light, open concept great room with top shelf style, finish and taste. Unforgettable waterfront views. Gourmet kitchen with Alder cabinets, 2 sinks, elegant Quartzite counter tops, decorative subway tile wall, oversized island, Wolf appliances and a walk-in pantry. The cozy primary suite boasts a tray ceiling, fireplace and French doors opening to the backyard. Primary suite leads into the spa/bath with heated floors and a zero entry shower. To keep FIDO happy, there is a dog door which leads to a custom covered and cross fenced dog run. A huge walk-in closet connects the spa/bath to the mud/laundry with LG washer & dryer. There are two ample Jack and Jill guest rooms, an expansive home office or 4th bedroom with an impressive built in bookcase wall. A large bonus/flex room (Future 5th bedroom) next to a 3rd full bath. The 1500 sq ft garage has roll up RV doors front and back, an electric heater, EV electric charger and is plumbed for a dog wash or sink.The backyard is breathtaking with an extended large patio and firepit. more upgrades unlisted. Riverstone community offers swimmable ponds, paths, fishing, Boise River proximity & luxury resort style pool and clubhouse.
Pending
$1,699,000
7941 W Heugh Ln, Eagle, ID 83616
4beds
3baths
3,321sqft
Single Family Residence
Built in 2022
0.36 Acres Lot
$1,656,900 Zestimate®
$512/sqft
$150/mo HOA
What's special
Unforgettable waterfront viewsOversized islandWolf appliancesElegant quartzite counter topsAbundant natural lightWalk-in pantryCozy primary suite
- 24 days
- 845
- 36
Zillow last checked:
Listing updated:
Listed by:
John Kost Cell:408-529-3056,
Better Homes & Gardens 43North,
Keli Kost 408-455-7257,
Better Homes & Gardens 43North
Source: IMLS,MLS#: 99001433
Facts & features
Interior
Bedrooms & bathrooms
- Bedrooms: 4
- Bathrooms: 3
- Main level bathrooms: 3
- Main level bedrooms: 4
Primary bedroom
- Level: Main
Bedroom 2
- Level: Main
Bedroom 3
- Level: Main
Bedroom 4
- Level: Main
Heating
- Heated, Forced Air
Cooling
- Central Air
Appliances
- Included: Gas Water Heater, Dishwasher, Disposal, Double Oven, Microwave, Gas Range
Features
- Bed-Master Main Level, Guest Room, Den/Office, Family Room, Great Room, Double Vanity, Walk-In Closet(s), Walk In Shower, Breakfast Bar, Pantry, Kitchen Island, Granite Counters, Quartz Counters, Number of Baths Main Level: 3
- Flooring: Tile, Carpet
- Doors: Drivethrough Door(s)
- Has basement: No
- Number of fireplaces: 2
- Fireplace features: Two, Gas
Interior area
- Total structure area: 3,321
- Total interior livable area: 3,321 sqft
- Finished area above ground: 3,321
Property
Parking
- Total spaces: 3
- Parking features: RV/Boat, Attached, RV Access/Parking, Garage (Drive Through Doors)
- Attached garage spaces: 3
Accessibility
- Accessibility features: Roll In Shower
Features
- Levels: One
- Patio & porch: Covered Patio/Deck
- Exterior features: Dog Run
- Pool features: Community
- Has view: Yes
- On waterfront: Yes
- Waterfront features: Waterfront, Lake, Pond
Lot
- Size: 0.36 Acres
- Dimensions: 140 x 110
- Features: 10000 SF - .49 AC, Views, Auto Sprinkler System, Irrigation Sprinkler System
Details
- Parcel number: R5793010160
- Lease amount: $0
- Zoning: R2DA
Construction
Type & style
- Home type: SingleFamily
- Property subtype: Single Family Residence
Materials
- Masonry, Stone, Stucco
- Foundation: Crawl Space
- Roof: Composition
Condition
- Year built: 2022
Details
- Builder name: Highland Homes
Utilities & green energy
- Electric: 220 Volts
- Water: Public
- Utilities for property: Sewer Connected
Community & HOA
Community
- Subdivision: Riverstone
HOA
- Has HOA: Yes
- HOA fee: $1,800 annually
Location
- Region: Eagle
Financial & listing details
- Price per square foot: $512/sqft
- Tax assessed value: $1,675,100
- Annual tax amount: $5,859
- Date on market: 9/20/2026
- Listing terms: Cash,Conventional
- Ownership: Fee Simple
Estimated market value
$1,656,900
$1.57M - $1.74M
$5,206/mo
Price history
Price history is unavailable.
Public tax history
| Year | Property taxes | Tax assessment |
|---|---|---|
| 2026 | $5,851 -9.4% | $1,675,100 +7.2% |
| 2025 | $6,456 +13.6% | $1,562,600 +3.1% |
| 2024 | $5,684 +49.1% | $1,515,800 +25.4% |
| 2023 | $3,814 | $1,208,800 +176.3% |
| 2022 | -- | $437,500 |
Find assessor info on the county website
Monthly payment
Est. payment
Payment breakdown
Explore the cost of this home by adjusting the details. Changes won't be saved.Climate risks
Neighborhood: 83616
Nearby schools
Schools provided by the listing agent
- Elementary: Eagle
- Middle: Star
- High: Eagle
- District: West Ada School District
Source: IMLS. This data may not be complete. We recommend contacting the local school district to confirm school assignments for this home.
Similar homes
- $1,175,0004 bd3 ba2.8k sqft7655 W Meltwater Ln, Eagle, ID 83616Active
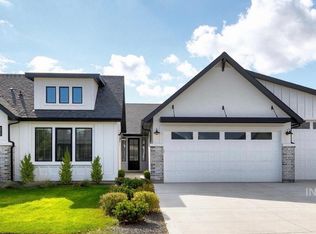 MLS ID #99001972, Darcelle Sander, Silvercreek Realty Group. IMLS
 - $1,499,9504 bd4 ba3k sqft1494 N Longhorn Ave, Eagle, ID 83616Active
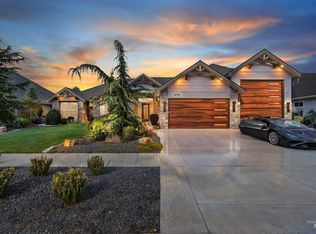 MLS ID #98999752, Morey Allaway, Finding 43 Real Estate. IMLS
 - $1,799,9994 bd5 ba3.6k sqft7095 N Tree Haven Pl, Meridian, ID 83646Active
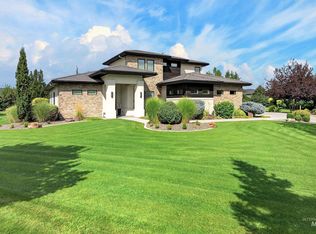 MLS ID #98999723, Matthew Soderlund, Silvercreek Realty Group. IMLS
 - $1,349,9004 bd4 ba3.3k sqft7689 W Flathead Lakes St, Eagle, ID 83616Active
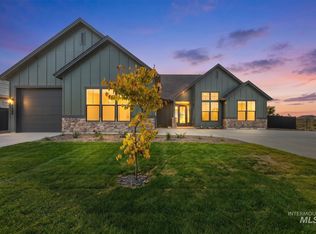 MLS ID #99003442, Dana Hanks, Homes of Idaho. IMLS
