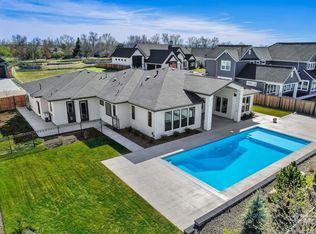
Experience refined single level living in this beautifully designed 4 bed, 4 full bath and 2 half bath residence. Each bedroom features its own en-suite bath, providing comfort and privacy for family and guests alike. The open-concept layout seamlessly blends everyday living and entertaining, highlighted by a spacious great room and abundant natural light throughout. The kitchen is a chef’s dream, complete with 2 dishwashers and double ovens. There is generous prep space and ample cabinetry, perfect for hosting gatherings or enjoying quiet evenings at home. Enjoy evenings on the covered patio with outdoor kitchen and fireplace.
Pending
Price Unknown
7907 W Heugh Ln, Eagle, ID 83616
4beds
5baths
3,857sqft
Single Family Residence
Built in 2026
0.47 Acres Lot
$-- Zestimate®
$--/sqft
$227/mo HOA
What's special
- 76 days
- 11
- 0
Zillow last checked:
Listing updated:
Listed by:
Megan Dinoia Cell:208-559-8085,
Point Realty LLC
Source: IMLS,MLS#: 98995571
Facts & features
Interior
Bedrooms & bathrooms
- Bedrooms: 4
- Bathrooms: 5
- Main level bathrooms: 5
- Main level bedrooms: 4
Primary bedroom
- Level: Main
- Area: 323
- Dimensions: 19 x 17
Bedroom 2
- Level: Main
- Area: 221
- Dimensions: 17 x 13
Bedroom 3
- Level: Main
- Area: 238
- Dimensions: 17 x 14
Bedroom 4
- Level: Main
- Area: 288
- Dimensions: 18 x 16
Kitchen
- Level: Main
- Area: 169
- Dimensions: 13 x 13
Heating
- Forced Air, Natural Gas
Cooling
- Central Air
Appliances
- Included: Gas Water Heater, Dishwasher, Disposal, Double Oven, Microwave, Gas Range
Features
- Bath-Master, Bed-Master Main Level, Guest Room, Split Bedroom, Great Room, Rec/Bonus, Walk-In Closet(s), Walk In Shower, Breakfast Bar, Pantry, Number of Baths Main Level: 5, Bonus Room Size: 22x22, Bonus Room Level: Main
- Flooring: Hardwood, Tile, Carpet
- Has basement: No
- Number of fireplaces: 1
- Fireplace features: One, Gas
Interior area
- Total structure area: 3,857
- Total interior livable area: 3,857 sqft
- Finished area above ground: 3,857
- Finished area below ground: 0
Property
Parking
- Total spaces: 3
- Parking features: Attached, RV Access/Parking, Driveway
- Attached garage spaces: 3
- Has uncovered spaces: Yes
Features
- Levels: One
- Patio & porch: Covered Patio/Deck
Lot
- Size: 0.47 Acres
- Features: 10000 SF - .49 AC
Details
- Parcel number: R5793010200
- Zoning: R-2/DA
Construction
Type & style
- Home type: SingleFamily
- Property subtype: Single Family Residence
Materials
- Frame, Stone
- Foundation: Crawl Space
- Roof: Composition,Architectural Style
Condition
- New Construction
- New construction: Yes
- Year built: 2026
Details
- Builder name: Shadow Mountain Homes
Utilities & green energy
- Water: Public
- Utilities for property: Sewer Connected
Community & HOA
Community
- Subdivision: Riverstone
HOA
- Has HOA: Yes
- HOA fee: $680 quarterly
Location
- Region: Eagle
Financial & listing details
- Tax assessed value: $522,500
- Annual tax amount: $2,432
- Date on market: 7/29/2026
- Listing terms: Cash,Conventional,1031 Exchange,VA Loan
- Ownership: Fee Simple
Estimated market value
Not available
Estimated sales range
Not available
$6,105/mo
Price history
Price history is unavailable.
Public tax history
| Year | Property taxes | Tax assessment |
|---|---|---|
| 2026 | $2,127 -12.3% | $522,500 |
| 2025 | $2,425 -15.9% | $522,500 |
| 2024 | $2,885 +26.6% | $522,500 -5% |
| 2023 | $2,278 | $550,000 +25.7% |
| 2022 | -- | $437,500 |
Find assessor info on the county website
Monthly payment
Est. payment
Payment breakdown
Explore the cost of this home by adjusting the details. Changes won't be saved.Climate risks
Neighborhood: 83616
Nearby schools
Schools provided by the listing agent
- Elementary: Eagle
- Middle: Eagle Middle
- High: Eagle
- District: West Ada School District
Source: IMLS. This data may not be complete. We recommend contacting the local school district to confirm school assignments for this home.
Similar homes
- $--4 bd3 ba3k sqft847 N Nolina Ave, Eagle, ID 83616No Price New Construction
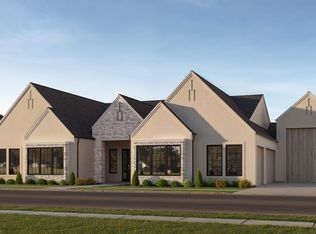
 MLS ID #98994861, Barbara Belveal, Silvercreek Realty Group. IMLS
 - $--4 bd3 ba3.8k sqft7148 N Agrarian Ave, Meridian, ID 83646No Price New Construction
 MLS ID #98982305, Jordan Moorhouse, Keller Williams Realty Boise. IMLS
 - $--3 bd3 ba1.9k sqft11153 W Willow Ave, Nampa, ID 83651Auction
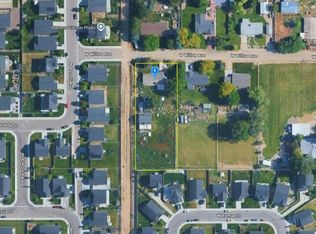 Auction.com 2
 - $--4 bd4 ba3.5k sqft12291 S Essex Way, Nampa, ID 83686Auction
 ServiceLink Auction
