Virtual Tour of Lot Drone Footage Available. Build your dream home with Shadow Mountain Homes, one of the Treasure Valley's premier full custom home builders. This rare North-facing waterfront lot offers stunning views of the 16th hole of the Falcon Crest Championship Course. Enjoy your morning coffee while watching golfers play across the water just beyond your backyard. Located in a thoughtfully designed master-planned community, residents enjoy access to a state-of-the-art social club with resort-style amenities, including multiple clubhouses, a bar and restaurant, pools, a courtyard, a fitness center, tennis and indoor pickleball courts, an 18-hole putting course, and advanced golf simulators. In partnership with Sentry Golf, Falcon Crest Golf continues to enhance the Championship Course, Freedom Course, and Cadet Course. Shadow Mountain Homes specializes in truly custom homes with unlimited flexibility in design, features, and finishes. All elements can be fully customized to fit your vision and lifestyle.
No price new construction
Price Unknown
11425 S Levant Ln, Kuna, ID 83634
3beds
3baths
2,600sqft
Single Family Residence
Built in 2026
8,058 Square Feet Lot
$-- Zestimate®
$--/sqft
$185/mo HOA
What's special
North-facing waterfront lot
- 193 days
- 443
- 13
Zillow last checked:
Listing updated:
Listed by:
Megan Dinoia Cell:208-559-8085,
Point Realty LLC,
Samantha Dunn 208-949-4948,
Point Realty LLC
Source: IMLS,MLS#: 98975744
Facts & features
Interior
Bedrooms & bathrooms
- Bedrooms: 3
- Bathrooms: 3
- Main level bathrooms: 3
- Main level bedrooms: 3
Primary bedroom
- Level: Main
Bedroom 2
- Level: Main
Bedroom 3
- Level: Main
Heating
- Forced Air, Natural Gas
Cooling
- Central Air
Appliances
- Included: Gas Water Heater
Features
- Bath-Master, Bed-Master Main Level, Number of Baths Main Level: 3
- Has basement: No
- Has fireplace: Yes
- Fireplace features: Gas
Interior area
- Total structure area: 2,600
- Total interior livable area: 2,600 sqft
- Finished area above ground: 2,600
Video & virtual tour
Property
Parking
- Total spaces: 3
- Parking features: Attached, Driveway
- Attached garage spaces: 3
- Has uncovered spaces: Yes
Features
- Levels: One
- Exterior features: Tennis Court(s)
- Pool features: Community, In Ground, Pool
- Spa features: Heated
- Fencing: Metal,Wood
- Has view: Yes
- On waterfront: Yes
- Waterfront features: Waterfront, Pond Community
Lot
- Size: 8,058 Square Feet
- Features: Standard Lot 6000-9999 SF, Garden, On Golf Course, Irrigation Available, Sidewalks, Views, Auto Sprinkler System, Drip Sprinkler System, Full Sprinkler System, Pressurized Irrigation Sprinkler System
Details
- Parcel number: 2025080695
Construction
Type & style
- Home type: SingleFamily
- Property subtype: Single Family Residence
Materials
- Concrete, Frame
- Foundation: Crawl Space
Condition
- New Construction
- New construction: Yes
- Year built: 2026
Details
- Builder name: Shadow Mountain Homes
Utilities & green energy
- Water: Public
- Utilities for property: Sewer Connected
Community & HOA
Community
- Subdivision: Medallion at Valor
HOA
- Has HOA: Yes
- HOA fee: $185 monthly
Location
- Region: Kuna
Financial & listing details
- Date on market: 2/23/2026
- Listing terms: Cash,Conventional,1031 Exchange,FHA,VA Loan
- Ownership: Fee Simple,Fractional Ownership: No
- Road surface type: Paved
Estimated market value
Not available
Estimated sales range
Not available
$2,988/mo
Price history
Price history is unavailable.
Public tax history
Tax history is unavailable.
Monthly payment
Est. payment
Payment breakdown
Explore the cost of this home by adjusting the details. Changes won't be saved.Climate risks
Neighborhood: 83634
Nearby schools
Schools provided by the listing agent
- Elementary: Hubbard
- Middle: Fremont
- High: Kuna
- District: Kuna School District #3
Source: IMLS. This data may not be complete. We recommend contacting the local school district to confirm school assignments for this home.


Similar homes
- $--3 bd2 ba1.3k sqft631 W Criterion St, Meridian, ID 83642Auction
 Auction.com 2
 - $--3 bd2 ba1.6k sqft12005 Musket Dr, Boise, ID 83713Auction
 Auction.com 2
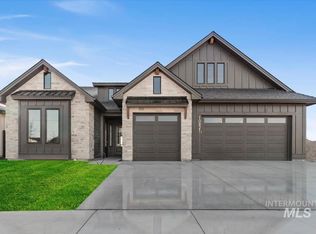
 - $--4 bd3 ba3k sqft847 N Nolina Ave, Eagle, ID 83616No Price New Construction
 MLS ID #98994861, Barbara Belveal, Silvercreek Realty Group. IMLS
 - $--3 bd2 ba1.5k sqft1911 Sunrise Rim Rd, Boise, ID 83705No Price New Construction
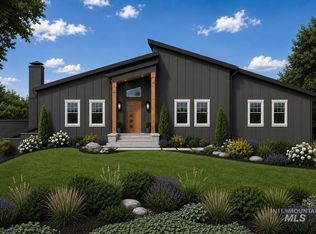 MLS ID #98985003, Alex Macdonald, Silvercreek Realty Group. IMLS
