Positioned above the 18th green in Medallion Greens, a gated neighborhood within Valor at Falcon Crest Golf Course, this single-level residence by Busalacchi Custom Homes captures sweeping golf course, water and Owyhee Mountain views. Expansive west-facing glass frames the setting, while generous living spaces extend naturally to a substantial covered patio overlooking the course. A warm, resort-inspired material palette layers natural stone, rich wood tones and soft neutrals throughout. The kitchen is centered around an oversized island and flows seamlessly into the great room, where generous proportions and carefully framed sight lines keep the landscape at the center of the experience. Designed specifically for this homesite, the architecture takes full advantage of the setting and dramatic western exposure.The single-level plan includes two private guest suites with ensuite baths, a dedicated office and separate media room. An oversized garage incorporates an RV bay and dedicated golf cart bay. Known for fine homebuilding, Busalacchi Custom Homes brings a focus on craftsmanship, custom detailing and refined design throughout. Beyond the residence, Valor offers a resort-style golf community with an exceptional collection of recreational and lifestyle amenities.
No price new construction
Price Unknown
11069 S Cabot Cliffs Ln, Kuna, ID 83634
3beds
4baths
3,836sqft
Single Family Residence
Built in 2027
0.25 Acres Lot
$-- Zestimate®
$--/sqft
$228/mo HOA
What's special
Generous living spacesWarm resort-inspired material paletteSeparate media roomDedicated officeNatural stoneRich wood tonesExpansive west-facing glass
- 26 days
- 490
- 39
Zillow last checked:
Listing updated:
Listed by:
Lisa Kohl Cell:208-209-3597,
Keller Williams Realty Boise
Source: IMLS,MLS#: 99001110
Facts & features
Interior
Bedrooms & bathrooms
- Bedrooms: 3
- Bathrooms: 4
- Main level bathrooms: 3
- Main level bedrooms: 3
Primary bedroom
- Level: Main
Bedroom 2
- Level: Main
Bedroom 3
- Level: Main
Office
- Level: Main
Heating
- Forced Air, Natural Gas
Cooling
- Central Air
Appliances
- Included: Gas Water Heater, Dishwasher, Disposal, Double Oven, Oven/Range Built-In, Refrigerator
Features
- Bath-Master, Bed-Master Main Level, Split Bedroom, Den/Office, Great Room, Rec/Bonus, Two Master Bedrooms, Double Vanity, Walk-In Closet(s), Walk In Shower, Breakfast Bar, Pantry, Kitchen Island, Quartz Counters, Number of Baths Main Level: 3, Bonus Room Level: Main
- Flooring: Tile, Carpet, Engineered Wood Floors
- Has basement: No
- Number of fireplaces: 2
- Fireplace features: Two, Gas, Insert
Interior area
- Total structure area: 3,836
- Total interior livable area: 3,836 sqft
- Finished area above ground: 3,836
Video & virtual tour
Property
Parking
- Total spaces: 4
- Parking features: Attached, Other, RV Access/Parking
- Attached garage spaces: 4
Features
- Levels: One
- Pool features: Community, In Ground, Pool
- Has view: Yes
Lot
- Size: 0.25 Acres
- Features: 10000 SF - .49 AC, On Golf Course, Views, Auto Sprinkler System, Full Sprinkler System
Details
- Parcel number: R8954760420
Construction
Type & style
- Home type: SingleFamily
- Property subtype: Single Family Residence
Materials
- Stone, Stucco
- Foundation: Crawl Space
- Roof: Architectural Style
Condition
- New Construction
- New construction: Yes
- Year built: 2027
Details
- Builder name: Busalacchi Custom Homes
Utilities & green energy
- Water: Public
- Utilities for property: Sewer Connected
Community & HOA
Community
- Subdivision: Medallion at Valor
HOA
- Has HOA: Yes
- HOA fee: $228 monthly
Location
- Region: Kuna
Financial & listing details
- Date on market: 9/17/2026
- Listing terms: Cash,Conventional,VA Loan
- Ownership: Fee Simple
Estimated market value
Not available
Estimated sales range
Not available
$4,061/mo
Price history
Price history is unavailable.
Public tax history
Tax history is unavailable.
Monthly payment
Est. payment
Payment breakdown
Explore the cost of this home by adjusting the details. Changes won't be saved.Climate risks
Neighborhood: 83634
Nearby schools
Schools provided by the listing agent
- Elementary: Hubbard
- Middle: Fremont
- High: Kuna
- District: Kuna School District #3
Source: IMLS. This data may not be complete. We recommend contacting the local school district to confirm school assignments for this home.
Similar homes
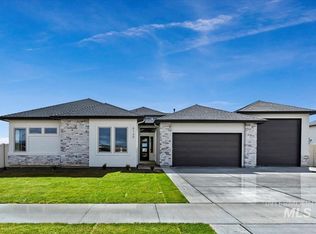
- $--3 bd3 ba2.6k sqft11425 S Levant Ln, Kuna, ID 83634No Price New Construction
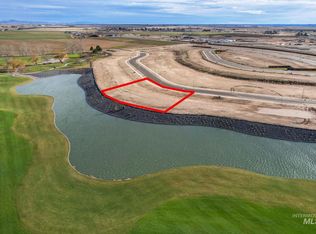 MLS ID #98975744, Megan Dinoia, Point Realty LLC. IMLS
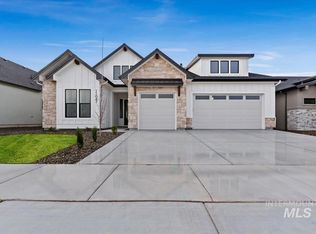
 - $--4 bd4 ba3.5k sqft12291 S Essex Way, Nampa, ID 83686Auction
 ServiceLink Auction
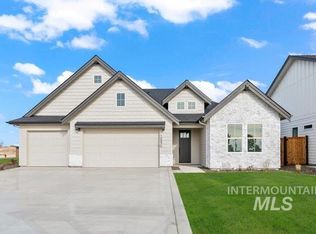
 - $--3 bd4 ba3.3k sqft11415 N Elk Ridge Way, Boise, ID 83714No Price New Construction
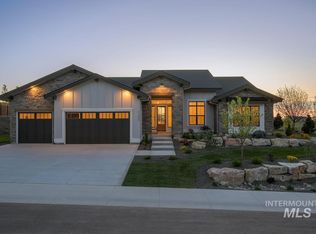 MLS ID #98899999, Jennie Johnson, Silvercreek Realty Group. IMLS
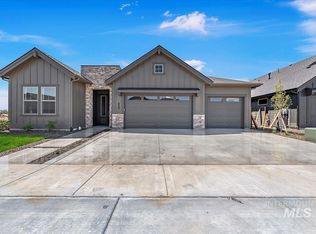
 - $--4 bd3 ba3.8k sqft7148 N Agrarian Ave, Meridian, ID 83646No Price New Construction
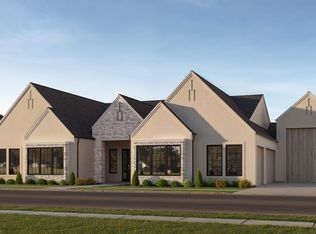 MLS ID #98982305, Jordan Moorhouse, Keller Williams Realty Boise. IMLS
