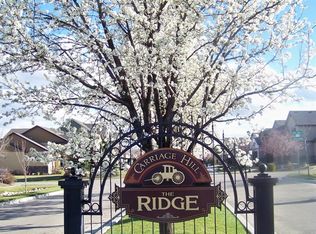
Priced for a Quick Sale! Stunning custom home in the highly desirable Carriage Hill community! Situated on a beautifully landscaped corner lot with mature trees, generous space between neighbors, and backing to a peaceful common area with walking paths. The private backyard is perfect for entertaining with a gorgeous pergola and sunken fire pit. Inside, you'll find hardwood floors, exquisite crown molding throughout, and a beautiful herringbone tile floor in the formal dining room. The remodeled kitchen features quartz countertops, a gas range, custom hood vent, striking tile backsplash, updated fixtures, and a built-in desk nook. Offering 5 spacious bedrooms plus multiple flex rooms, there's room for everyone. An elegant wrought iron staircase leads to the luxurious primary suite with double-door entry, cozy fireplace, dual vanities, makeup vanity, corner soaking tub, and a large walk-in closet. Additional bedrooms are connected by two Jack-and-Jill baths, creating ideal junior suites. Custom built with an impressive floor plan, timeless design, and quality craftsmanship throughout, this exceptional home is aggressively priced for a quick sale and offers one of the best values in Carriage Hill. Don't miss this rare opportunity!
Active
Est. $705,000
12291 S Essex Way, Nampa, ID 83686
5beds
4baths
3,597sqft
Single Family Residence
Built in 2006
10,018 Square Feet Lot
$-- Zestimate®
$196/sqft
$119/mo HOA
What's special
Cozy fireplaceSunken fire pitGorgeous pergolaMultiple flex roomsDouble-door entryElegant wrought iron staircaseRemodeled kitchen
- 40 days
- 635
- 34
Zillow last checked:
Listing updated:
Listed by:
Trayce Ghislain Cell:208-407-1094,
Silvercreek Realty Group
Source: IMLS,MLS#: 98995114
Facts & features
Interior
Bedrooms & bathrooms
- Bedrooms: 5
- Bathrooms: 4
Primary bedroom
- Level: Upper
Bedroom 2
- Level: Upper
Bedroom 3
- Level: Upper
Bedroom 4
- Level: Upper
Bedroom 5
- Level: Upper
Dining room
- Level: Main
Family room
- Level: Main
Kitchen
- Level: Main
Living room
- Level: Main
Office
- Level: Main
Heating
- Forced Air, Natural Gas
Cooling
- Central Air
Appliances
- Included: Gas Water Heater, Tank Water Heater, Dishwasher, Disposal, Oven/Range Freestanding
Features
- Den/Office, Formal Dining, Family Room, Double Vanity, Walk-In Closet(s), Walk In Shower, Breakfast Bar, Pantry, Kitchen Island, Quartz Counters, Number of Baths Upper Level: 3
- Flooring: Hardwood, Tile, Carpet
- Has basement: No
- Number of fireplaces: 2
- Fireplace features: Two, Gas
Interior area
- Total structure area: 3,597
- Total interior livable area: 3,597 sqft
- Finished area above ground: 3,597
- Finished area below ground: 0
Property
Parking
- Total spaces: 3
- Parking features: Attached, Driveway
- Attached garage spaces: 3
- Has uncovered spaces: Yes
Features
- Levels: Two
- Patio & porch: Covered Patio/Deck
- Pool features: Community, Pool
Lot
- Size: 10,018 Square Feet
- Features: 10000 SF - .49 AC, Garden, Irrigation Available, Corner Lot, Auto Sprinkler System, Full Sprinkler System, Pressurized Irrigation Sprinkler System
Details
- Parcel number: R3206829100
- Special conditions: In Foreclosure
Construction
Type & style
- Home type: SingleFamily
- Property subtype: Single Family Residence
Materials
- Frame, Stone, Stucco, Wood Siding
- Foundation: Crawl Space
- Roof: Composition
Condition
- Year built: 2006
Utilities & green energy
- Water: Public
- Utilities for property: Sewer Connected, Cable Connected, Broadband Internet
Community & HOA
Community
- Subdivision: Carriage Hill
HOA
- Has HOA: Yes
- HOA fee: $357 quarterly
Location
- Region: Nampa
Financial & listing details
- Price per square foot: $196/sqft
- Tax assessed value: $700,600
- Annual tax amount: $3,362
- Date on market: 7/24/2026
- Listing terms: Cash,Conventional
- Ownership: Fee Simple
- Road surface type: Paved
Foreclosure details
Estimated market value
Not available
Estimated sales range
Not available
$4,127/mo
Price history
Price history is unavailable.
Public tax history
| Year | Property taxes | Tax assessment |
|---|---|---|
| 2025 | $3,845 -1.6% | $700,600 +4.4% |
| 2024 | $3,907 +0.3% | $671,200 +5.4% |
| 2023 | $3,897 -0.2% | $636,600 -2.7% |
| 2022 | $3,906 -0.2% | $654,200 +43.1% |
| 2021 | $3,914 -27.8% | $457,200 +9.2% |
| 2020 | $5,424 -23.1% | $418,800 +4.8% |
| 2019 | $7,052 +9.4% | $399,800 +16.7% |
| 2017 | $6,444 +57.1% | $342,500 |
| 2016 | $4,101 | -- |
| 2015 | $4,101 -8.6% | -- |
| 2014 | $4,489 | $303,500 |
| 2013 | -- | -- |
| 2012 | -- | -- |
| 2011 | -- | -- |
| 2010 | -- | -- |
| 2007 | -- | -- |
| 2006 | -- | -- |
Find assessor info on the county website
Monthly payment
Est. payment
Payment breakdown
Explore the cost of this home by adjusting the details. Changes won't be saved.Climate risks
Neighborhood: 83686
Nearby schools
Schools provided by the listing agent
- Elementary: Owyhee
- Middle: South Middle (Nampa)
- High: Skyview
- District: Nampa School District #131
Source: IMLS. This data may not be complete. We recommend contacting the local school district to confirm school assignments for this home.

Similar homes
- $649,9005 bd3 ba3k sqft2229 W Rock Creek Dr, Nampa, ID 83686Active
 MLS ID #98991401, Mitchell Wixom, RE/MAX Executives. IMLS
 - $949,0004 bd3 ba3.6k sqft11274 W Royal Ridge Ct, Nampa, ID 83686Active
 MLS ID #98991760, Judy Trimble, RE/MAX Executives. IMLS
 - $560,0003 bd2 ba2k sqft12306 S Carriage Hill Way, Nampa, ID 83686Active
 MLS ID #98992543, Todd Macdonald, Silvercreek Realty Group. IMLS
 - $589,9994 bd4 ba3k sqft1224 W Orchard Ave, Nampa, ID 83651Active
 MLS ID #98996701, Charlotte Hogue, Homes of Idaho. IMLS
