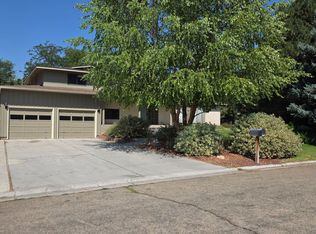
A rare opportunity near Cloverdale and Ustick! Set on approximately 2/3 of an acre, this clean and move-in-ready Boise home offers 2,141 square feet, 4 bedrooms, 3 full bathrooms, and exceptional flexibility inside and out. The lower level is well suited for multi-generational living, featuring a spacious living area with a wood-burning fireplace, a bedroom with attractive built-ins, and a full bathroom. Three other bedrooms, including the primary bedroom, offer plenty of room and flexibility. Recent improvements include a brand-new roof, fresh exterior paint, new carpet in the primary bedroom, stainless steel kitchen appliances approximately three years old, and HVAC and water heater approximately four years old. Outside, enjoy a fully fenced backyard with mature landscaping, a covered patio, and a beautiful sunroom. The oversized 550-square-foot garage has plenty of room for parking and storage. The garage door is new. Outside the garage, there is a generous amount of vehicle and RV parking. An insulated shop with electricity and 220-volt service creates additional space for projects, hobbies, storage, or a home-based workspace. An additional shed is available for your lawn and play equipment. With room to gather, garden, work, and play, this hard-to-find Boise property offers possibilities rarely available in such a convenient location. No HOA. WELCOME HOME!
Pending
Price cut: $20K (9/15)
$659,900
12592 W Freedom Dr, Boise, ID 83713
4beds
3baths
2,141sqft
Single Family Residence
Built in 1972
0.66 Acres Lot
$647,300 Zestimate®
$308/sqft
$-- HOA
What's special
Wood-burning fireplaceMature landscapingBedroom with attractive built-insBeautiful sunroomCovered patioFully fenced backyard
- 55 days
- 644
- 46
Likely to sell faster than
Zillow last checked:
Listing updated:
Listed by:
Kimberly Glinski Main:208-465-7770,
Team Realty
Source: IMLS,MLS#: 98998708
Facts & features
Interior
Bedrooms & bathrooms
- Bedrooms: 4
- Bathrooms: 3
Primary bedroom
- Level: Upper
Bedroom 2
- Level: Upper
Bedroom 3
- Level: Upper
Bedroom 4
- Level: Lower
Kitchen
- Level: Main
Living room
- Level: Main
Heating
- Forced Air, Natural Gas
Cooling
- Central Air
Appliances
- Included: Gas Water Heater, Tank Water Heater, Dishwasher, Microwave, Oven/Range Freestanding, Refrigerator, Washer, Dryer, Gas Oven, Gas Range
Features
- Workbench, Bath-Master, Family Room, Rec/Bonus, Breakfast Bar, Laminate Counters, Number of Baths Upper Level: 2, Number of Baths Below Grade: 1, Bonus Room Level: Down
- Flooring: Concrete, Carpet, Laminate
- Has basement: No
- Number of fireplaces: 1
- Fireplace features: One, Insert
Interior area
- Total structure area: 2,141
- Total interior livable area: 2,141 sqft
- Finished area above ground: 1,493
- Finished area below ground: 648
Property
Parking
- Total spaces: 2
- Parking features: Attached, RV Access/Parking
- Attached garage spaces: 2
Features
- Levels: Tri-Level
- Patio & porch: Covered Patio/Deck
- Fencing: Full,Wood
Lot
- Size: 0.66 Acres
- Features: 1/2 - .99 AC, Auto Sprinkler System, Full Sprinkler System, Pressurized Irrigation Sprinkler System
Details
- Additional structures: Shed(s)
- Parcel number: R5226010250
Construction
Type & style
- Home type: SingleFamily
- Property subtype: Single Family Residence
Materials
- Brick, HardiPlank Type
- Roof: Composition
Condition
- Year built: 1972
Utilities & green energy
- Electric: 220 Volts
- Sewer: Septic Tank
- Water: Well
- Utilities for property: Electricity Connected
Community & HOA
Community
- Subdivision: Lewis And Clark
Location
- Region: Boise
Financial & listing details
- Price per square foot: $308/sqft
- Tax assessed value: $594,700
- Annual tax amount: $2,838
- Date on market: 8/26/2026
- Listing terms: Cash,Conventional,VA Loan
- Ownership: Fee Simple,Fractional Ownership: No
- Electric utility on property: Yes
Estimated market value
$647,300
$615,000 - $680,000
$3,342/mo
Price history
Price history is unavailable.
Public tax history
| Year | Property taxes | Tax assessment |
|---|---|---|
| 2026 | $2,839 -1.1% | $594,700 +0.8% |
| 2025 | $2,870 +0.9% | $590,100 +5.6% |
| 2024 | $2,843 -18.2% | $559,000 +4.8% |
| 2023 | $3,476 +0.1% | $533,500 -16.6% |
| 2022 | $3,474 +22.6% | $639,800 +22.8% |
| 2021 | $2,833 -14.1% | $521,200 +35.7% |
| 2020 | $3,296 +20.9% | $384,200 +7.5% |
| 2019 | $2,726 +11.7% | $357,400 +22.4% |
| 2018 | $2,441 -0.6% | $291,900 +11.6% |
| 2017 | $2,456 | $261,600 +3.2% |
| 2016 | $2,456 | $253,500 +15.9% |
| 2015 | $2,456 +29.9% | $218,700 +28.1% |
| 2012 | $1,890 +43.8% | $170,700 +5.2% |
| 2011 | $1,314 -14.7% | $162,300 -20.2% |
| 2010 | $1,540 -17.1% | $203,300 -23.6% |
| 2009 | $1,857 +77.8% | $266,200 +4.7% |
| 2007 | $1,044 -5.6% | $254,200 +31.4% |
| 2006 | $1,106 +17% | $193,400 +16.2% |
| 2003 | $945 +14% | $166,400 +8.5% |
| 2002 | $829 -3.6% | $153,400 |
| 2001 | $860 | $153,400 |
Find assessor info on the county website
Monthly payment
Est. payment
Payment breakdown
Explore the cost of this home by adjusting the details. Changes won't be saved.Climate risks
Neighborhood: West Cloverdale
Nearby schools
Schools provided by the listing agent
- Elementary: Joplin
- Middle: Lowell Scott Middle
- High: Centennial
- District: West Ada School District
Source: IMLS. This data may not be complete. We recommend contacting the local school district to confirm school assignments for this home.
Similar homes
- $649,9995 bd3 ba2.3k sqft4928 N Lawsonia Pl, Boise, ID 83713New
 MLS ID #99004091, Timothy Johnson, exp Realty, LLC. IMLS
 - $595,0005 bd3 ba2.7k sqft4664 N Syracuse Pl, Boise, ID 83713New
 MLS ID #99004077, Paige Pearce, Keller Williams Realty Boise. IMLS
 - $609,9004 bd3 ba2.3k sqft2082 E Glasgow St, Meridian, ID 83646Active
 MLS ID #99002521, John Espinosa, Silvercreek Realty Group. IMLS
 - $749,9004 bd2 ba2.2k sqft10195 W La Hontan Dr, Boise, ID 83709Active
 MLS ID #99000171, Katie Gregson, Realty ONE Group Professionals. IMLS
