
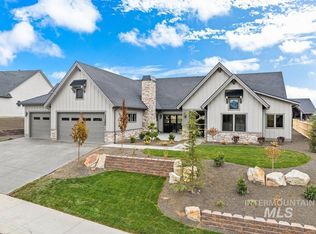
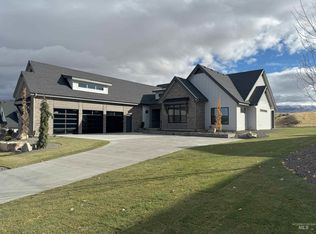
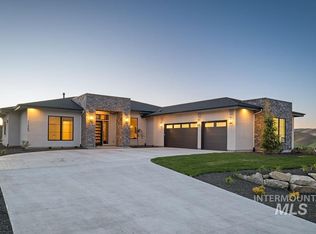
J. Edwards offers full custom and semi custom homes. You could choose to customize an existing Brighton Homes floor plan, or have J. Edwards By Brighton design one for you. Either way, you are able to choose all interior and exterior selections as well as make modifications to existing floor plans. We have many available lots to choose from. Our home building process is streamlined making a custom home option seamless when you build with J Edwards by Brighton. The home featured on this listing is THE Aspen Ridge.... Build this amazing home or design your dream home today! The Highlands at Cartwright Ranch present home sites with phenomenal views of the Boise Foothills and one-of-a-kind home designs. Photos are of homes J. Edwards have built- Photo Similar
No price new construction
Price Unknown
11415 N Elk Ridge Way, Boise, ID 83714
3beds
4baths
3,390sqft
Single Family Residence
Built in 2027
0.44 Acres Lot
$-- Zestimate®
$--/sqft
$93/mo HOA
What's special
- 964 days
- 883
- 45
Zillow last checked:
Listing updated:
Listed by:
Jennie Johnson Cell:208-631-5499,
Silvercreek Realty Group
Source: IMLS,MLS#: 98899999
Facts & features
Interior
Bedrooms & bathrooms
- Bedrooms: 3
- Bathrooms: 4
- Main level bathrooms: 2
- Main level bedrooms: 3
Primary bedroom
- Level: Main
- Area: 210
- Dimensions: 15 x 14
Bedroom 2
- Level: Main
- Area: 143
- Dimensions: 13 x 11
Bedroom 3
- Level: Main
- Area: 132
- Dimensions: 12 x 11
Dining room
- Level: Main
- Area: 168
- Dimensions: 14 x 12
Family room
- Level: Main
- Area: 342
- Dimensions: 19 x 18
Kitchen
- Level: Main
- Area: 252
- Dimensions: 18 x 14
Heating
- Forced Air, Natural Gas
Cooling
- Central Air
Appliances
- Included: Gas Water Heater, ENERGY STAR Qualified Water Heater, Dishwasher, Disposal, Double Oven, Microwave, Oven/Range Built-In
Features
- Bed-Master Main Level, Den/Office, Great Room, Rec/Bonus, Double Vanity, Walk-In Closet(s), Breakfast Bar, Pantry, Kitchen Island, Quartz Counters, Number of Baths Main Level: 2, Number of Baths Upper Level: 1, Bonus Room Size: 19x15, Bonus Room Level: Upper
- Has basement: No
- Number of fireplaces: 1
- Fireplace features: One, Gas
Interior area
- Total structure area: 3,390
- Total interior livable area: 3,390 sqft
- Finished area above ground: 3,390
- Finished area below ground: 0
Property
Parking
- Total spaces: 3
- Parking features: Attached
- Attached garage spaces: 3
Features
- Levels: Two
- Patio & porch: Covered Patio/Deck
- Pool features: Community, In Ground, Pool
- Spa features: Heated
- Has view: Yes
Lot
- Size: 0.44 Acres
- Features: 10000 SF - .49 AC, Views, Auto Sprinkler System, Drip Sprinkler System, Pressurized Irrigation Sprinkler System
Details
- Parcel number: R6042301580
Construction
Type & style
- Home type: SingleFamily
- Property subtype: Single Family Residence
Materials
- Stone, HardiPlank Type
- Roof: Composition,Architectural Style
Condition
- New Construction
- New construction: Yes
- Year built: 2027
Details
- Builder name: J Edwards
Utilities & green energy
- Water: Public
- Utilities for property: Sewer Connected, Cable Connected
Community & HOA
Community
- Subdivision: Cartwright Ranch
HOA
- Has HOA: Yes
- HOA fee: $280 quarterly
Location
- Region: Boise
Financial & listing details
- Tax assessed value: $98,600
- Annual tax amount: $555
- Date on market: 2/8/2024
- Listing terms: Cash,Conventional,FHA,VA Loan
- Ownership: Fee Simple,Fractional Ownership: No
- Road surface type: Paved
Estimated market value
Not available
Estimated sales range
Not available
$5,959/mo
Price history
Price history is unavailable.
Public tax history
| Year | Property taxes | Tax assessment |
|---|---|---|
| 2026 | $555 +6.4% | $98,600 +27.2% |
| 2025 | $522 -3% | $77,500 +3.7% |
| 2024 | $538 +22.8% | $74,700 +4% |
| 2023 | $438 | $71,800 +12.5% |
| 2022 | -- | $63,800 |
Find assessor info on the county website
Monthly payment
Est. payment
Payment breakdown
Explore the cost of this home by adjusting the details. Changes won't be saved.Climate risks
Neighborhood: 83714
Nearby schools
Schools provided by the listing agent
- Elementary: Hidden Springs
- Middle: Hillside
- High: Boise
- District: Boise School District #1
Source: IMLS. This data may not be complete. We recommend contacting the local school district to confirm school assignments for this home.