**Staged Model open 12pm-4pm Weds-Sat** Maddyn Homes presents “The Wyatt,” one of the first homes in the highly sought-after Kingstown community, just a stone’s throw from The Village and all Meridian has to offer. This thoughtfully designed floor plan lives large with high-end finishes and exceptional space on both levels. The main floor features an open-concept living area with a gourmet kitchen, upgraded appliance package, dining area, and spacious great room. The main-level primary suite is a spa-inspired retreat with a freestanding soaking tub, dual vanities, and tiled walk-in shower, while a dedicated office adds flexibility. Upstairs, a large bonus room and two generously sized bedrooms provide plenty of additional living space. HOA-maintained landscaping completes the experience, offering luxury, low-maintenance living without the worry of ongoing yard care.
No price new construction
Price Unknown
2500 E Eagle Vw, Saint Meridian, ID 83646
3beds
3baths
2,723sqft
Single Family Residence
Built in 2026
5,488 Square Feet Lot
$-- Zestimate®
$--/sqft
$100/mo HOA
What's special
Hoa-maintained landscapingDining areaHigh-end finishesDedicated officeSpa-inspired retreatLarge bonus roomGourmet kitchen
- 55 days
- 96
- 9
Zillow last checked:
Listing updated:
Listed by:
Anjuli Lee Cell:208-654-6586,
Silvercreek Realty Group,
Steven Lee 208-412-3484,
Silvercreek Realty Group
Source: IMLS,MLS#: 98997926
Facts & features
Interior
Bedrooms & bathrooms
- Bedrooms: 3
- Bathrooms: 3
- Main level bathrooms: 2
- Main level bedrooms: 1
Primary bedroom
- Level: Main
Bedroom 2
- Level: Upper
Bedroom 3
- Level: Upper
Family room
- Level: Main
Kitchen
- Level: Main
Heating
- Electric, Forced Air
Cooling
- Central Air
Appliances
- Included: Electric Water Heater, ENERGY STAR Qualified Water Heater, Dishwasher, Disposal, Double Oven, Microwave, Oven/Range Freestanding
Features
- Bath-Master, Bed-Master Main Level, Guest Room, Family Room, Great Room, Double Vanity, Central Vacuum Plumbed, Walk-In Closet(s), Walk In Shower, Breakfast Bar, Pantry, Kitchen Island, Granite Counters, Number of Baths Main Level: 2, Number of Baths Upper Level: 1, Bonus Room Level: Upper
- Flooring: Hardwood, Tile, Carpet
- Has basement: No
- Number of fireplaces: 1
- Fireplace features: One, Insert
Interior area
- Total structure area: 2,723
- Total interior livable area: 2,723 sqft
- Finished area above ground: 2,723
- Finished area below ground: 0
Property
Parking
- Total spaces: 3
- Parking features: Attached, Driveway
- Attached garage spaces: 3
- Has uncovered spaces: Yes
Features
- Levels: Two
- Patio & porch: Covered Patio/Deck
Lot
- Size: 5,488 Square Feet
- Features: Sm Lot 5999 SF, Irrigation Available, Sidewalks, Auto Sprinkler System, Full Sprinkler System
Details
- Parcel number: R4933200080
Construction
Type & style
- Home type: SingleFamily
- Property subtype: Single Family Residence
Materials
- Frame, Metal Siding, Stone, Wood Siding
- Foundation: Crawl Space
- Roof: Composition,Metal
Condition
- New Construction
- New construction: Yes
- Year built: 2026
Details
- Builder name: Maddyn Homes
Utilities & green energy
- Water: Public
- Utilities for property: Sewer Connected, Cable Connected, Broadband Internet
Green energy
- Green verification: HERS Index Score, ENERGY STAR Certified Homes
Community & HOA
Community
- Subdivision: Kingstown
HOA
- Has HOA: Yes
- HOA fee: $300 quarterly
Location
- Region: Saint Meridian
Financial & listing details
- Date on market: 8/19/2026
- Listing terms: Cash,Conventional
- Ownership: Fee Simple
- Road surface type: Paved
Estimated market value
Not available
Estimated sales range
Not available
$3,256/mo
Price history
Price history is unavailable.
Public tax history
Tax history is unavailable.
Monthly payment
Est. payment
Payment breakdown
Explore the cost of this home by adjusting the details. Changes won't be saved.Climate risks
Neighborhood: 83646
Nearby schools
Schools provided by the listing agent
- Elementary: Discovery
- Middle: Heritage Middle School
- High: Rocky Mountain
- District: West Ada School District
Source: IMLS. This data may not be complete. We recommend contacting the local school district to confirm school assignments for this home.
- $--3 bd3 ba2.4k sqft2468 E Eagle View Ct, Meridian, ID 83646New Construction

- $--3 bd3 ba2.3k sqft2514 E Eagle View St, Meridian, ID 83646New Construction

- $809,6004 bd3 ba2.7k sqft2453 E Wainwright Dr, Meridian, ID 83646Off Market
- $864,8003 bd3 ba2.6k sqft2475 E Wainwright Dr, Meridian, ID 83646Off Market
Similar homes
- $--3 bd3 ba2.4k sqft2468 E Eagle View Ct, Meridian, ID 83646No Price New ConstructionMLS ID #98997927, Anjuli Lee, Silvercreek Realty Group. IMLS
- $--3 bd3 ba2.3k sqft2514 E Eagle View St, Meridian, ID 83646No Price New ConstructionMLS ID #98997924, Anjuli Lee, Silvercreek Realty Group. IMLS
- $--3 bd2 ba1.3k sqft631 W Criterion St, Meridian, ID 83642Auction
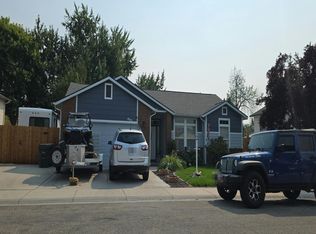 Auction.com 2
 - $--4 bd3 ba3.8k sqft7148 N Agrarian Ave, Meridian, ID 83646No Price New Construction
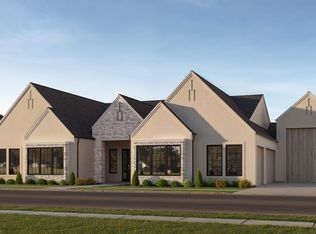 MLS ID #98982305, Jordan Moorhouse, Keller Williams Realty Boise. IMLS
