Presenting the Belle Fontaine by Ted Mason Signature Homes, a seasoned local builder with three decades of experience creating homes throughout the Treasure Valley. This 1,901 sq ft single-level home brings together clean finishes, smart spaces, and the kind of details that make a new home feel elevated without going over the top. From the welcoming front porch to the covered outdoor living area, the home has a comfortable flow from one space to the next. The open great room, dining area, and kitchen create an easy setting for everyday living and entertaining, with coffered ceilings adding architectural detail overhead and a fireplace anchoring the great room. The kitchen features custom-built cabinetry, a stainless steel appliance package, generous prep space, and a walk-in pantry. The primary suite is tucked away for privacy and includes a spacious bath with dual vanities and a custom-tiled walk-in shower. Two additional bedrooms, a dedicated laundry room, mudroom, and flexible office space round out the floor plan. The oversized garage provides plenty of room for vehicles, storage, and the extras that come with Idaho living. Located in the River Walk District of Middleton, this vibrant community offers walking paths, river access, ponds, pickleball courts, and an unbeatable location in the charming town of Middleton, Idaho.
No price new construction
Price Unknown
474 Creek Valley St, Middleton, ID 83544
3beds
2baths
1,901sqft
Single Family Residence
Built in 2027
9,147 Square Feet Lot
$-- Zestimate®
$--/sqft
$75/mo HOA
What's special
Welcoming front porchFlexible office spaceDedicated laundry roomStainless steel appliance packageWalk-in pantryCustom-tiled walk-in showerGenerous prep space
- 18 hours
- 25
- 3
Zillow last checked:
Listing updated:
Listed by:
Jameson Shaw Cell:208-283-7931,
Aspire Realty Group
Source: IMLS,MLS#: 99002167
Facts & features
Interior
Bedrooms & bathrooms
- Bedrooms: 3
- Bathrooms: 2
- Main level bathrooms: 2
- Main level bedrooms: 3
Primary bedroom
- Level: Main
Bedroom 2
- Level: Main
Bedroom 3
- Level: Main
Kitchen
- Level: Main
Heating
- Forced Air, Natural Gas
Cooling
- Central Air
Appliances
- Included: Gas Water Heater, Dishwasher, Disposal, Microwave, Oven/Range Built-In, Gas Range
Features
- Bath-Master, Bed-Master Main Level, Great Room, Double Vanity, Walk-In Closet(s), Walk In Shower, Pantry, Kitchen Island, Number of Baths Main Level: 2
- Flooring: Tile, Carpet
- Has basement: No
- Has fireplace: No
Interior area
- Total structure area: 1,901
- Total interior livable area: 1,901 sqft
- Finished area above ground: 1,901
- Finished area below ground: 0
Property
Parking
- Total spaces: 2
- Parking features: Attached, Driveway
- Attached garage spaces: 2
- Has uncovered spaces: Yes
Features
- Levels: One
- Patio & porch: Covered Patio/Deck
- Fencing: Full
Lot
- Size: 9,147 Square Feet
- Features: Standard Lot 6000-9999 SF, Irrigation Available, Sidewalks, Corner Lot, Auto Sprinkler System, Full Sprinkler System
Details
- Parcel number: 33938209 0
Construction
Type & style
- Home type: SingleFamily
- Property subtype: Single Family Residence
Materials
- Frame, Stone, Stucco
- Foundation: Crawl Space
- Roof: Composition
Condition
- New Construction
- New construction: Yes
- Year built: 2027
Details
- Builder name: Ted Mason Signature Homes
Utilities & green energy
- Water: Public
- Utilities for property: Sewer Connected
Community & HOA
Community
- Subdivision: River Walk Crossing
HOA
- Has HOA: Yes
- HOA fee: $900 annually
Location
- Region: Middleton
Financial & listing details
- Date on market: 9/28/2026
- Listing terms: Cash,Conventional,FHA,VA Loan
- Ownership: Fee Simple
- Road surface type: Paved
Estimated market value
Not available
Estimated sales range
Not available
Not available
Price history
Price history is unavailable.
Public tax history
Tax history is unavailable.
Monthly payment
Est. payment
Payment breakdown
Explore the cost of this home by adjusting the details. Changes won't be saved.Climate risks
Neighborhood: 83544
Nearby schools
Schools provided by the listing agent
- Elementary: Middleton Heights
- Middle: Middleton Jr
- High: Middleton
- District: Middleton School District #134
Source: IMLS. This data may not be complete. We recommend contacting the local school district to confirm school assignments for this home.
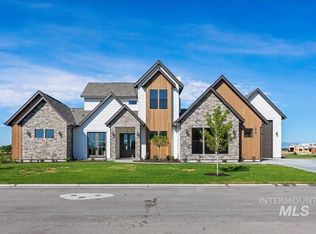
- $--4 bd3 ba3.5k sqft572 Watkins St, Middleton, ID 83644Sold
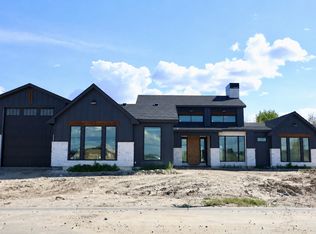
- from $1,899,9003 bd4 ba3.3k sqftMonroe Hill Country Plan, Riverwalk Ranch, Middleton, ID 83644New Construction
- from $1,429,9003 bd4 ba3k sqftEliana Plan, Riverwalk Ranch, Middleton, ID 83644New Construction

- from $1,399,9003 bd4 ba2.9k sqftGregory Plan, Riverwalk Ranch, Middleton, ID 83644New Construction

Similar homes
- $--4 bd3 ba1.9k sqft3805 Ringneck Dr, Nampa, ID 83686Auction
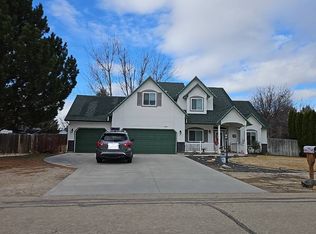 Auction.com 2
 - $--3 bd2 ba1.3k sqft631 W Criterion St, Meridian, ID 83642Auction
 Auction.com 2
 - $--3 bd2 ba1.6k sqft12005 Musket Dr, Boise, ID 83713Auction
 Auction.com 2
 - $--4 bd3 ba2.2k sqft2500 E Crooked Creek St, Emmett, ID 83617Active
 MLS ID #98989293, Niccole Welch, Silvercreek Realty Group. IMLS
