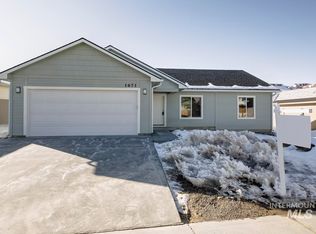
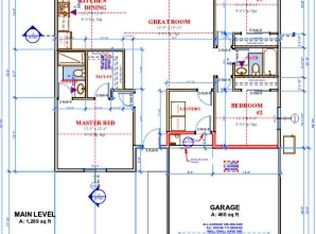
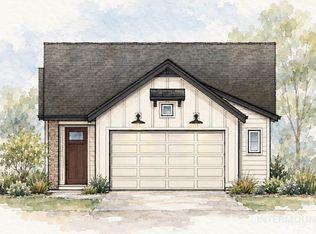
RATE AS LOW AS 4.125! Welcome to the Iron Wood, your ultimate dream home in the making. This to be built, contemporary farmhouse is a classic. The floor plan boasts comfort with the expansive 2,291 sq ft floor plan, perfect for single level living. The heart of the home features a spacious great room, seamlessly connected to a bright dining space and an elevated kitchen, complete with a large central island and walk-in pantry. Designed with dual wings for privacy, the luxurious master suite serves as a true private oasis, featuring a massive walk-in closet, direct access to the laundry area through a mudroom, and an en-suite bath with a custom walk-in shower and freestanding soaking tub. On the opposite end of the home, you'll find a dedicated home office, a flexible secondary TV room, and two large guest bedrooms sharing a well-appointed jack-and-jill bath. For outdoor lovers, the layout wraps perfectly around a vast covered rear patio made for entertaining. The cherry on top is an expansive attached garage, highlighting a functional multi-car garage seamlessly integrated with a large, dedicated RV garage.
Active
Price Unknown
1471 Regency, Emmett, ID 83617
3beds
3baths
1,922sqft
Single Family Residence
Built in 2026
7,405 Square Feet Lot
$497,100 Zestimate®
$--/sqft
$29/mo HOA
What's special
- 95 days
- 113
- 3
Zillow last checked:
Listing updated:
Listed by:
Niccole Welch Cell:208-369-3233,
Silvercreek Realty Group,
Amanda Dietz 650-676-7101,
Silvercreek Realty Group
Source: IMLS,MLS#: 98992166
Facts & features
Interior
Bedrooms & bathrooms
- Bedrooms: 3
- Bathrooms: 3
- Main level bathrooms: 2
- Main level bedrooms: 3
Primary bedroom
- Level: Main
Bedroom 2
- Level: Main
Bedroom 3
- Level: Main
Office
- Level: Main
Heating
- Ceiling, Natural Gas
Cooling
- Central Air
Appliances
- Included: Gas Water Heater, Dishwasher, Disposal, Microwave, Gas Range
Features
- Bath-Master, Bed-Master Main Level, Walk-In Closet(s), Walk In Shower, Pantry, Kitchen Island, Granite Counters, Number of Baths Main Level: 2
- Flooring: Tile, Carpet, Engineered Vinyl Plank
- Has basement: No
- Has fireplace: Yes
- Fireplace features: Gas
Interior area
- Total structure area: 1,922
- Total interior livable area: 1,922 sqft
- Finished area above ground: 1,922
Property
Parking
- Total spaces: 3
- Parking features: Carport, RV Access/Parking
- Garage spaces: 3
- Has carport: Yes
Features
- Levels: One
- Fencing: Vinyl
Lot
- Size: 7,405 Square Feet
- Features: Standard Lot 6000-9999 SF, Garden, Irrigation Available, Sidewalks, Auto Sprinkler System, Irrigation Sprinkler System
Details
- Parcel number: RPE1400A010080
Construction
Type & style
- Home type: SingleFamily
- Property subtype: Single Family Residence
Materials
- Frame
- Foundation: Crawl Space
- Roof: Composition
Condition
- New Construction
- New construction: Yes
- Year built: 2026
Details
- Builder name: Valencia
Utilities & green energy
- Water: Public
- Utilities for property: Sewer Connected, Cable Connected
Community & HOA
Community
- Subdivision: Legacy Heights
HOA
- Has HOA: Yes
- HOA fee: $350 annually
Location
- Region: Emmett
Financial & listing details
- Annual tax amount: $560
- Date on market: 6/30/2026
- Listing terms: Cash,Conventional,FHA,VA Loan
- Ownership: Fee Simple
Estimated market value
$497,100
$472,000 - $527,000
$2,781/mo
Price history
Price history is unavailable.
Public tax history
Tax history is unavailable.
Monthly payment
Est. payment
Payment breakdown
Explore the cost of this home by adjusting the details. Changes won't be saved.Climate risks
Neighborhood: 83617
Nearby schools
Schools provided by the listing agent
- Elementary: Carberry
- Middle: Emmett
- High: Emmett
- District: Emmett Independent District #221
Source: IMLS. This data may not be complete. We recommend contacting the local school district to confirm school assignments for this home.
Similar homes
- $--4 bd3 ba2.2k sqft2500 E Crooked Creek St, Emmett, ID 83617Active
 MLS ID #98989293, Niccole Welch, Silvercreek Realty Group. IMLS
 - $--4 bd3 ba2.3k sqft1370 Castle Way, Emmett, ID 83617Active
 MLS ID #98989292, Niccole Welch, Silvercreek Realty Group. IMLS
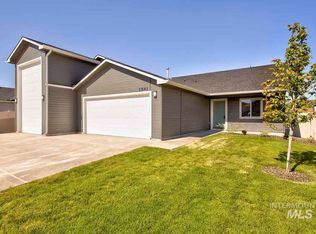
 - $--3 bd2 ba1.9k sqft474 Creek Valley St, Middleton, ID 83544No Price New Construction
 MLS ID #99002167, Jameson Shaw, Aspire Realty Group. IMLS
 - $--3 bd2 ba1.5k sqft10197 Windrock St, Nampa, ID 83687No Price New Construction
 MLS ID #99002236, Charles Jeffus, Equity Northwest Real Estate. IMLS
