Beautiful New 55+ Home by Sunrise Homes Near the River in Middleton, Idaho! Enjoy the best of comfortable, low-maintenance living in this beautifully designed new home by Sunrise Homes. Offering 2 bedrooms and 2½ bathrooms, this thoughtfully designed floor plan provides flexibility and functionality, with both bedrooms featuring the potential to serve as private primary suites. The inviting living room is the perfect place to relax, featuring a cozy gas fireplace, custom built-ins, and beautiful beamed ceilings that add warmth and character. Natural light fills the home, creating a bright and welcoming atmosphere throughout. Additional spaces include a versatile flex room and a separate workspace, perfect for hobbies, a home office, or whatever suits your lifestyle. Stylish flooring combines plush carpet and luxury vinyl plank (LVP), while Bosch appliances bring quality and sophistication to the kitchen. Located close to the river in Middleton, this brand-new Sunrise Homes property offers a wonderful opportunity to enjoy beautiful surroundings, thoughtful design, and comfortable 55+ living. A home with style, flexibility, and room to enjoy the next chapter!
New
$541,900
814 Creek Valley St, Middleton, ID 83644
2beds
3baths
1,822sqft
Single Family Residence
Built in 2026
6,098 Square Feet Lot
$-- Zestimate®
$297/sqft
$75/mo HOA
What's special
Cozy gas fireplaceCustom built-insVersatile flex roomSeparate workspaceBeautiful beamed ceilings
- 2 days
- 34
- 3
Zillow last checked:
Listing updated:
Listed by:
Kirk Hessing Cell:208-353-3317,
Silvercreek Realty Group,
Joshua Burns 346-242-8220,
Silvercreek Realty Group
Source: IMLS,MLS#: 99006218
Facts & features
Interior
Bedrooms & bathrooms
- Bedrooms: 2
- Bathrooms: 3
- Main level bathrooms: 2
- Main level bedrooms: 2
Primary bedroom
- Level: Main
- Area: 156
- Dimensions: 12 x 13
Bedroom 2
- Level: Main
- Area: 110
- Dimensions: 10 x 11
Kitchen
- Level: Main
- Area: 144
- Dimensions: 16 x 9
Living room
- Level: Main
- Area: 252
- Dimensions: 21 x 12
Office
- Level: Main
- Area: 81
- Dimensions: 9 x 9
Heating
- Forced Air, Natural Gas
Cooling
- Central Air
Appliances
- Included: Gas Water Heater, Dishwasher, Disposal, Oven/Range Built-In
Features
- Bath-Master, Bed-Master Main Level, Split Bedroom, Den/Office, Family Room, Rec/Bonus, Two Master Bedrooms, Double Vanity, Walk-In Closet(s), Pantry, Quartz Counters, Number of Baths Main Level: 2
- Flooring: Tile, Carpet
- Has basement: No
- Number of fireplaces: 1
- Fireplace features: One, Gas
Interior area
- Total structure area: 1,822
- Total interior livable area: 1,822 sqft
- Finished area above ground: 1,822
- Finished area below ground: 0
Property
Parking
- Total spaces: 2
- Parking features: Attached
- Attached garage spaces: 2
- Details: Garage: 18x20, Garage Door: 16x9
Features
- Levels: One
- Stories: 1
- Patio & porch: Covered Patio/Deck
- Fencing: Metal
Lot
- Size: 6,098 Square Feet
- Features: Standard Lot 6000-9999 SF, Auto Sprinkler System, Full Sprinkler System, Pressurized Irrigation Sprinkler System
Details
- Parcel number: R3393822100
- Zoning: Residential
Construction
Type & style
- Home type: SingleFamily
- Property subtype: Single Family Residence
Materials
- Frame, Other
- Foundation: Crawl Space
- Roof: Composition
Condition
- New Construction
- New construction: Yes
- Year built: 2026
Details
- Builder name: Sunrise Homes
Utilities & green energy
- Water: Public
- Utilities for property: Sewer Connected
Community & HOA
Community
- Senior community: Yes
- Subdivision: Riverwalk
HOA
- Has HOA: Yes
- HOA fee: $900 annually
Location
- Region: Middleton
Financial & listing details
- Price per square foot: $297/sqft
- Date on market: 11/12/2026
- Listing terms: Cash,Conventional,FHA,VA Loan
- Ownership: Fee Simple,Fractional Ownership: No
- Road surface type: Paved
Estimated market value
Not available
Estimated sales range
Not available
Not available
Price history
Price history is unavailable.
Public tax history
Tax history is unavailable.
Monthly payment
Est. payment
Payment breakdown
Explore the cost of this home by adjusting the details. Changes won't be saved.Climate risks
Neighborhood: 83644
Nearby schools
Schools provided by the listing agent
- Elementary: Mill Creek
- Middle: Middleton Jr
- High: Middleton
- District: Middleton School District #134
Source: IMLS. This data may not be complete. We recommend contacting the local school district to confirm school assignments for this home.
- $--3 bd2 ba1.9k sqft474 Creek Valley St, Middleton, ID 83544New Construction
- $549,9003 bd2 ba1.9k sqft776 Creek Valley St, Middleton, ID 83644New Construction
- $--4 bd3 ba3.5k sqft572 Watkins St, Middleton, ID 83644Sold
- from $1,899,9003 bd4 ba3.3k sqftMonroe Hill Country Plan, Riverwalk Ranch, Middleton, ID 83644New Construction
Similar homes
- $549,9003 bd2 ba1.9k sqft776 Creek Valley St, Middleton, ID 83644ActiveMLS ID #99005664, Kirk Hessing, Silvercreek Realty Group. IMLS
- $512,9903 bd2 ba2k sqft1628 Kinsale St, Middleton, ID 83644New
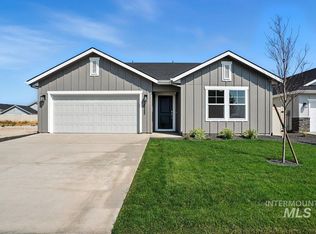 MLS ID #99006516, Christian Ortega, Hubble Homes, LLC. IMLS
- $475,0003 bd2 ba1.7k sqft400 Birch Ave, Middleton, ID 83644New
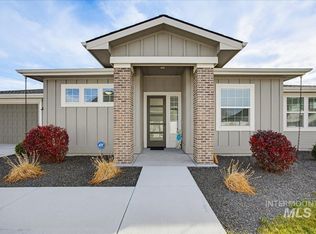 MLS ID #99006485, Keslie Astley, Coldwell Banker Tomlinson. IMLS
- $399,9003 bd3 ba1.3k sqft501 W Halverson St, Middleton, ID 83644Back on Market
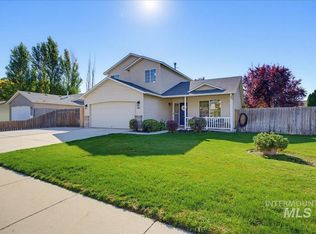 MLS ID #99006405, Tamara Green, Silvercreek Realty Group. IMLS
