Luxury Living, Panoramic Views & the Best of Idaho's Outdoor Lifestyle Perched above the Treasure Valley in the prestigious Hillsdale Estates community of Star, Idaho, this beautifully remodeled 3,200-square-foot property offers breathtaking panoramic mountain and valley views, spectacular sunrises and sunsets, and 360-degree views of Idaho's dramatic storms. At night, enjoy a sea of twinkling city lights, the distant glow of Bogus Basin Ski Resort, and star-filled skies. Situated on 1.5 fully landscaped acres with mature trees, the property features a 2,400-square-foot main residence with 3 bedrooms and 2.5 bathrooms, plus an approximately 800-square-foot attached guest residence with a private entrance, bedroom, bathroom, and full kitchen—ideal for multigenerational living. Extensively remodeled within the past four years, the home features luxury vinyl flooring, two ZLINE stainless steel ovens, a built-in refrigerator, wine and beverage refrigerators, built-in coffee and microwave stations, and a wine bar. Experience your own private Idaho retreat with an in-ground swimming pool, gazebo, and four outdoor patio areas showcasing incredible views. Enjoy peaceful evenings swimming beneath the stars, surrounded by the twinkling Treasure Valley lights, abundant birdlife, and the occasional call of an owl. The beautifully landscaped grounds include a storage shed, chicken coop, and util
Pending
$1,275,000
6312 N Hill Point Way, Star, ID 83669
4beds
4baths
3,092sqft
Single Family Residence
Built in 1998
1.46 Acres Lot
$1,263,400 Zestimate®
$412/sqft
$206/mo HOA
What's special
Storage shedBeautifully landscaped groundsChicken coopWine barWine and beverage refrigeratorsSpectacular sunrises and sunsetsBuilt-in refrigerator
- 14 days
- 1,710
- 174
Likely to sell faster than
Zillow last checked:
Listing updated:
Listed by:
Timothy Kohl Cell:208-603-9994,
Boise Premier Real Estate
Source: IMLS,MLS#: 99003916
Facts & features
Interior
Bedrooms & bathrooms
- Bedrooms: 4
- Bathrooms: 4
- Main level bathrooms: 3
- Main level bedrooms: 4
Primary bedroom
- Level: Main
- Area: 208
- Dimensions: 13 x 16
Bedroom 2
- Level: Main
- Area: 156
- Dimensions: 12 x 13
Bedroom 3
- Level: Main
- Area: 156
- Dimensions: 12 x 13
Bedroom 4
- Level: Main
Kitchen
- Level: Main
- Area: 156
- Dimensions: 12 x 13
Living room
- Level: Main
- Area: 304
- Dimensions: 16 x 19
Office
- Level: Main
- Area: 143
- Dimensions: 11 x 13
Heating
- Natural Gas
Cooling
- Central Air, Ductless/Mini Split
Appliances
- Included: Gas Water Heater, ENERGY STAR Qualified Water Heater, Tankless Water Heater, Dishwasher, Disposal, Double Oven, Oven/Range Freestanding, Oven/Range Built-In, Refrigerator, Trash Compactor, Water Softener Owned, Gas Oven, Gas Range
Features
- Bath-Master, Bed-Master Main Level, Guest Room, Den/Office, Family Room, Two Kitchens, Double Vanity, Walk-In Closet(s), Walk In Shower, Breakfast Bar, Kitchen Island, Quartz Counters, Number of Baths Main Level: 3
- Has basement: No
- Has fireplace: Yes
- Fireplace features: Gas
Interior area
- Total structure area: 3,092
- Total interior livable area: 3,092 sqft
- Finished area above ground: 2,292
- Finished area below ground: 0
Video & virtual tour
Property
Parking
- Total spaces: 3
- Parking features: Attached
- Attached garage spaces: 3
- Details: Garage: 22x27, Garage Door: 3 car
Features
- Levels: One
- Stories: 1
- Patio & porch: Covered Patio/Deck
- Pool features: In Ground, Pool
- Fencing: Vinyl
- Has view: Yes
- Waterfront features: Pond Community
Lot
- Size: 1.46 Acres
- Features: 1 - 4.99 AC, Garden, Horses, Views, Chickens, Auto Sprinkler System, Drip Sprinkler System, Full Sprinkler System, Manual Sprinkler System
Details
- Additional structures: Shed(s), Sep. Detached Dwelling, Sep. Detached w/Kitchen, Separate Living Quarters
- Parcel number: R3626110730
- Zoning: Rr
- Horses can be raised: Yes
Construction
Type & style
- Home type: SingleFamily
- Property subtype: Single Family Residence
Materials
- Wood Siding
- Roof: Composition
Condition
- Year built: 1998
Utilities & green energy
- Sewer: Septic Tank
- Water: Community Service
Community & HOA
Community
- Subdivision: Hillsdale Estates
HOA
- Has HOA: Yes
- HOA fee: $206 monthly
Location
- Region: Star
Financial & listing details
- Price per square foot: $412/sqft
- Tax assessed value: $962,400
- Annual tax amount: $2,589
- Date on market: 10/16/2026
- Listing terms: Cash,Conventional,VA Loan
- Ownership: Fee Simple
- Road surface type: Paved
Foreclosure details
Estimated market value
$1,263,400
$1.20M - $1.33M
$4,077/mo
Price history
Price history is unavailable.
Public tax history
| Year | Property taxes | Tax assessment |
|---|---|---|
| 2026 | $2,589 -11.5% | $962,400 +5.4% |
| 2025 | $2,927 -1.3% | $912,700 +1.6% |
| 2024 | $2,965 -14.4% | $898,000 +9% |
| 2023 | $3,462 +17.3% | $824,100 -11.3% |
| 2022 | $2,951 -5.5% | $928,900 +48.5% |
| 2021 | $3,123 -12.7% | $625,500 +24.5% |
| 2020 | $3,577 +6.8% | $502,600 +3.5% |
| 2019 | $3,351 +3.7% | $485,500 +12.2% |
| 2018 | $3,230 +108.4% | $432,900 +7.4% |
| 2017 | $1,550 | $402,900 +7.9% |
| 2016 | $1,550 | $373,500 -3.9% |
| 2015 | $1,550 +14.3% | $388,700 +53.5% |
| 2012 | $1,356 -54.4% | $253,200 |
| 2011 | $2,974 -7.5% | $253,200 -11.7% |
| 2010 | $3,216 +8% | $286,700 -4% |
| 2009 | $2,977 +142.1% | $298,800 -34.6% |
| 2007 | $1,230 -13.6% | $457,200 +51.9% |
| 2006 | $1,423 +23.1% | $301,000 +36% |
| 2003 | $1,156 +8.1% | $221,400 |
| 2002 | $1,069 -6.5% | $221,400 |
| 2001 | $1,144 | $221,400 |
Find assessor info on the county website
Monthly payment
Est. payment
Payment breakdown
Explore the cost of this home by adjusting the details. Changes won't be saved.Climate risks
Neighborhood: 83669
Nearby schools
Schools provided by the listing agent
- Elementary: Star
- Middle: Eagle Middle
- High: Eagle
- District: West Ada School District
Source: IMLS. This data may not be complete. We recommend contacting the local school district to confirm school assignments for this home.
Similar homes
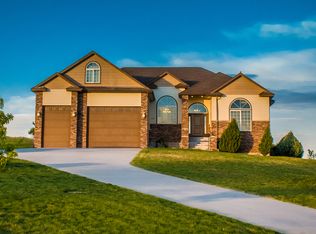
- $1,030,0004 bd4 ba2.3k sqft4782 N Echo Summit Way, Star, ID 83669Price Change
 MLS ID #99002879, Nick Hansen, RE/MAX Capital City. IMLS
- $970,0003 bd3 ba2.4k sqft7521 N Grand Ridge Ln, Eagle, ID 83616Active
 MLS ID #99004396, Tony Allen, Sweet Group Realty. IMLS
- $999,9003 bd4 ba2.8k sqft3353 N Fire Flower Ave, Star, ID 83669Active
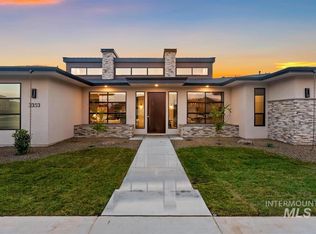 MLS ID #99004393, Matt Weston, Amherst Madison. IMLS
- $1,119,8805 bd4 ba3.4k sqft7015 N Birsay Ave, Eagle, ID 83616New
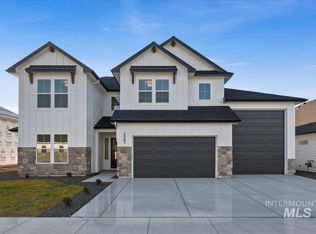 IMLS
