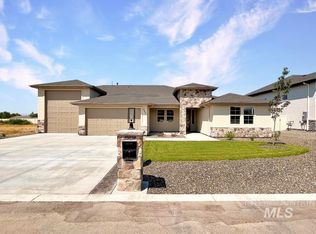
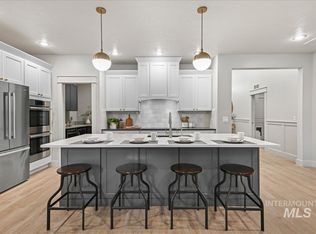
Exceptional 2024-built custom home with a full-size RV bay on a spacious cul-de-sac lot! Located in desirable Brittania Heights, this beautifully designed 3-bedroom, 3-bath home offers 2,371 SF of thoughtfully planned single-level living. The open great-room design features soaring 10' tray ceilings, 9' ceilings throughout, a cozy gas fireplace with custom built-ins, and an inviting kitchen with premium finishes and generous workspace. The split-bedroom floor plan provides privacy, while the dedicated den/office offers flexibility for working from home or additional living space. The spacious primary suite features a walk-in closet and luxurious bath with a large walk-in shower and dual vanities. One of the home's standout features is the full-size Class A RV bay, providing exceptional storage for an RV, boat, vehicles, or other recreational toys—something rarely found at this price point. The approximately 0.32-acre cul-de-sac lot also offers room to enjoy the outdoors, with vinyl fencing, full automatic sprinklers, pressurized irrigation, and a large covered patio for evening BBQ. Built by Brookstone Custom Homes, this home combines the benefits of newer construction with thoughtful custom-home details. Located with convenient access to I-84 and the Ten Mile interchange, this is an outstanding opportunity for buyers looking for quality, space, storage, and a modern Idaho lifestyl
Pending
Price increase: $500 (9/11)
$845,500
521 S Gabriel Ln, Nampa, ID 83687
3beds
3baths
2,371sqft
Single Family Residence
Built in 2024
0.32 Acres Lot
$-- Zestimate®
$357/sqft
$42/mo HOA
What's special
Split-bedroom floor planOpen great-room designFull automatic sprinklersFull-size rv bayPressurized irrigationWalk-in closetSpacious cul-de-sac lot
- 59 days
- 85
- 9
Zillow last checked:
Listing updated:
Listed by:
Todd Simonson Cell:208-559-7501,
Silvercreek Realty Group
Source: IMLS,MLS#: 98978770
Facts & features
Interior
Bedrooms & bathrooms
- Bedrooms: 3
- Bathrooms: 3
- Main level bathrooms: 2
- Main level bedrooms: 3
Primary bedroom
- Level: Main
Bedroom 2
- Level: Main
Bedroom 3
- Level: Main
Bedroom 4
- Level: Main
Heating
- Forced Air, Natural Gas
Cooling
- Central Air
Appliances
- Included: Gas Water Heater, Dishwasher, Disposal, Double Oven, Microwave, Oven/Range Built-In, Gas Range
Features
- Bed-Master Main Level, Split Bedroom, Den/Office, Great Room, Double Vanity, Walk-In Closet(s), Walk In Shower, Kitchen Island, Quartz Counters, Number of Baths Main Level: 2
- Flooring: Tile, Carpet, Engineered Wood Floors
- Has basement: No
- Number of fireplaces: 1
- Fireplace features: One, Gas
Interior area
- Total structure area: 2,371
- Total interior livable area: 2,371 sqft
- Finished area above ground: 2,371
- Finished area below ground: 0
Video & virtual tour
Property
Parking
- Total spaces: 4
- Parking features: Attached, RV Access/Parking
- Attached garage spaces: 4
Features
- Levels: One
- Patio & porch: Covered Patio/Deck
- Fencing: Vinyl
Lot
- Size: 0.32 Acres
- Features: 10000 SF - .49 AC, Sidewalks, Cul-De-Sac, Auto Sprinkler System, Full Sprinkler System, Pressurized Irrigation Sprinkler System
Details
- Parcel number: 30602231 0
Construction
Type & style
- Home type: SingleFamily
- Property subtype: Single Family Residence
Materials
- Frame, Stone, Stucco
- Foundation: Crawl Space
- Roof: Architectural Style
Condition
- Year built: 2024
Details
- Builder name: Brookstone Custom Homes
Utilities & green energy
- Water: Public
- Utilities for property: Sewer Connected, Broadband Internet
Community & HOA
Community
- Subdivision: Brittania Heights
HOA
- Has HOA: Yes
- HOA fee: $500 annually
Location
- Region: Nampa
Financial & listing details
- Price per square foot: $357/sqft
- Tax assessed value: $805,900
- Annual tax amount: $2,610
- Date on market: 8/21/2026
- Listing terms: Cash,Conventional,FHA,VA Loan
- Ownership: Fee Simple,Fractional Ownership: No
- Road surface type: Paved
Estimated market value
Not available
Estimated sales range
Not available
Not available
Price history
Price history is unavailable.
Public tax history
| Year | Property taxes | Tax assessment |
|---|---|---|
| 2025 | $2,947 +378.3% | $805,900 +415.6% |
| 2024 | $616 +1239.9% | $156,300 +1644.4% |
| 2023 | $46 -5.8% | $8,960 |
| 2022 | $49 | $8,960 |
Find assessor info on the county website
Monthly payment
Est. payment
Payment breakdown
Explore the cost of this home by adjusting the details. Changes won't be saved.Climate risks
Neighborhood: 83687
Nearby schools
Schools provided by the listing agent
- Elementary: Kuna
- Middle: Kuna
- High: Kuna
- District: Kuna School District #3
Source: IMLS. This data may not be complete. We recommend contacting the local school district to confirm school assignments for this home.
Similar homes
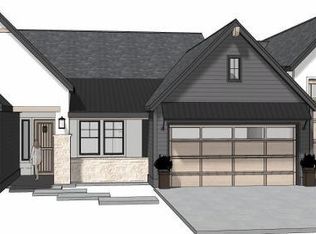
- $875,0003 bd3 ba2.4k sqft7707 E Damon Ln, Nampa, ID 83687Active
 MLS ID #98992276, Christopher Rink, American Value Realty. IMLS
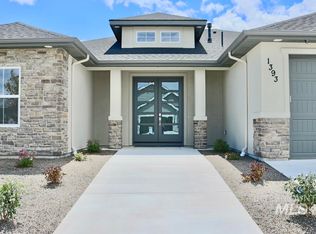
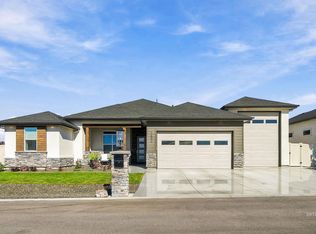
- $975,0003 bd3 ba2.5k sqft7492 E Newcastle Dr, Nampa, ID 83687Active
 MLS ID #99003850, Nicole Isaacs, Homes of Idaho. IMLS
- $862,0003 bd3 ba2k sqft5801 E Victory Rd, Nampa, ID 83687Active
 MLS ID #99000501, Betty Barragan, Homes of Idaho. IMLS
- $775,0003 bd3 ba2.3k sqft18080 N Treeline Ave, Nampa, ID 83687Active
 MLS ID #98999927, Doug Felton, Better Homes & Gardens 43North. IMLS
