Welcome to this beautifully well cared for home in the highly sought-after Greyhawk community of Kuna! This spacious and inviting residence features 4 bedrooms, 2 bathrooms, and a versatile upstairs bonus room—perfect for a home theater, gym, playroom, office, or additional bedroom. The heart of the home is an expansive open-concept floor plan that seamlessly connects the living area, kitchen, and dining room, making it ideal for both daily life and effortless entertaining. Step outside to the well maintained back yard and enjoy your small garden. Additional features include quartz countertops, upgraded cabinets, LVP flooring, stylish new showerheads, an owned water softener, LVP Flooring, minisplit in the front bedroom for localized climate control, solar shades on the front windows for energy efficiency, and a 30-amp plug in the garage ready for your heavy-duty tools or electric vehicle charging.
Pending
Price cut: $10K (9/17)
$459,900
672 E Warrior Basin St, Kuna, ID 83634
4beds
2baths
2,290sqft
Single Family Residence
Built in 2021
5,227 Square Feet Lot
$459,200 Zestimate®
$201/sqft
$29/mo HOA
What's special
Expansive open-concept floor planOwned water softenerSmall gardenQuartz countertopsSpacious and inviting residenceVersatile upstairs bonus roomLvp flooring
- 61 days
- 368
- 28
Zillow last checked:
Listing updated:
Listed by:
Gina Crowley Main:208-461-1170,
Monrow,
Ophelie Montgomery 208-936-0797,
Monrow
Source: IMLS,MLS#: 98997952
Facts & features
Interior
Bedrooms & bathrooms
- Bedrooms: 4
- Bathrooms: 2
- Main level bathrooms: 2
- Main level bedrooms: 4
Primary bedroom
- Level: Main
Bedroom 2
- Level: Main
Bedroom 3
- Level: Main
Bedroom 4
- Level: Main
Kitchen
- Level: Main
Living room
- Level: Main
Heating
- Forced Air, Natural Gas
Cooling
- Central Air, Ductless/Mini Split
Appliances
- Included: Gas Water Heater, Dishwasher, Microwave, Oven/Range Freestanding, Refrigerator, Water Softener Owned, Gas Range
Features
- Bath-Master, Bed-Master Main Level, Split Bedroom, Rec/Bonus, Double Vanity, Walk-In Closet(s), Breakfast Bar, Pantry, Kitchen Island, Quartz Counters, Number of Baths Main Level: 2, Bonus Room Level: Upper
- Flooring: Carpet
- Has basement: No
- Has fireplace: No
Interior area
- Total structure area: 2,290
- Total interior livable area: 2,290 sqft
- Finished area above ground: 2,290
- Finished area below ground: 0
Property
Parking
- Total spaces: 2
- Parking features: Attached, Driveway
- Attached garage spaces: 2
- Has uncovered spaces: Yes
Features
- Levels: Single w/ Upstairs Bonus Room
- Fencing: Full,Vinyl
Lot
- Size: 5,227 Square Feet
- Dimensions: 113 x 50
- Features: Sm Lot 5999 SF, Garden, Irrigation Available, Sidewalks, Auto Sprinkler System, Drip Sprinkler System, Full Sprinkler System, Pressurized Irrigation Sprinkler System
Details
- Parcel number: R3621050360
- Zoning: Residential
Construction
Type & style
- Home type: SingleFamily
- Property subtype: Single Family Residence
Materials
- Wood Siding
- Foundation: Crawl Space
- Roof: Composition
Condition
- Year built: 2021
Utilities & green energy
- Water: Public
- Utilities for property: Sewer Connected
Green energy
- Green verification: HERS Index Score, ENERGY STAR Certified Homes
Community & HOA
Community
- Subdivision: Greyhawk - Kuna
HOA
- Has HOA: Yes
- HOA fee: $350 annually
Location
- Region: Kuna
Financial & listing details
- Price per square foot: $201/sqft
- Tax assessed value: $429,900
- Annual tax amount: $1,568
- Date on market: 8/21/2026
- Listing terms: Conventional,FHA,USDA Loan,VA Loan
- Ownership: Fee Simple,Fractional Ownership: No
- Road surface type: Paved
Estimated market value
$459,200
$436,000 - $482,000
$2,537/mo
Price history
Price history is unavailable.
Public tax history
| Year | Property taxes | Tax assessment |
|---|---|---|
| 2026 | $1,568 +5.5% | $429,900 -0.2% |
| 2025 | $1,486 -18.7% | $430,700 +5.6% |
| 2024 | $1,827 +33.5% | $407,800 +4.1% |
| 2023 | $1,369 | $391,600 +17.6% |
| 2022 | -- | $332,900 |
Find assessor info on the county website
Monthly payment
Est. payment
Payment breakdown
Explore the cost of this home by adjusting the details. Changes won't be saved.Climate risks
Neighborhood: 83634
Nearby schools
Schools provided by the listing agent
- Elementary: Reed
- Middle: Fremont
- High: Kuna
- District: Kuna School District #3
Source: IMLS. This data may not be complete. We recommend contacting the local school district to confirm school assignments for this home.
Similar homes
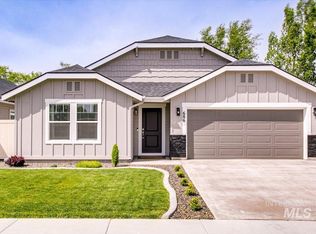
- $469,0004 bd2 ba2.1k sqft2815 N Klemmer Ave, Kuna, ID 83634Active
 MLS ID #99001762, Elyse Allen, Coldwell Banker Tomlinson. IMLS
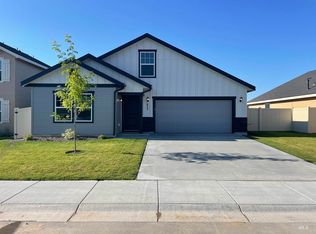
 - $454,9003 bd2 ba1.5k sqft1230 E Fort Erie St, Kuna, ID 83634Active
 MLS ID #98998479, Janie Hall, Coldwell Banker Tomlinson. IMLS
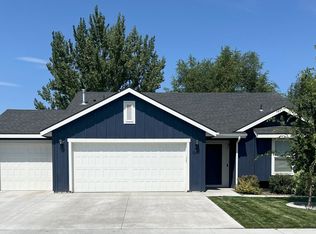
 - $435,0004 bd3 ba1.8k sqft214 E Screech Owl Dr, Kuna, ID 83634Active
 MLS ID #98997996, Jenna King, Keller Williams Realty Boise. IMLS
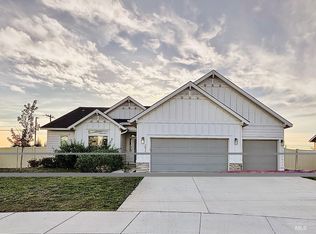
 - $439,9004 bd2 ba1.6k sqft651 W Allspice St, Kuna, ID 83634Active
 MLS ID #99001060, Cristina Drake, Amherst Madison. IMLS
