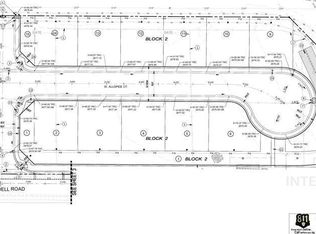
Versatile and thoughtfully designed, this home offers a flexible floor plan ideal for a variety of living arrangements. The layout features a main-level primary suite and a private upstairs retreat with an additional bedroom, full bath, and flex living space. The open-concept design is enhanced by vaulted ceilings, luxury vinyl plank flooring, quartz countertops, a spacious island, and stainless-steel appliances, creating a comfortable and inviting space for everyday living and entertaining. Located in a small subdivision with a quiet cul-de-sac setting, common area, and no backyard neighbors, this property offers a rare combination of privacy and neighborhood charm. A dedicated small RV parking area provides added convenience for an extra vehicle, boat, small trailer, space for a garden area or storage shed. With a layout designed to adapt to changing lifestyle needs, this home delivers exceptional value and functionality.
Price change
Price cut: $45K (10/8)
$479,990
162 W Allspice Ct, Kuna, ID 83634
5beds
4baths
2,290sqft
Single Family Residence
Built in 2026
4,486 Square Feet Lot
$524,600 Zestimate®
$210/sqft
$66/mo HOA
What's special
Flexible floor planOpen-concept designAdditional bedroomFlex living spaceSpacious islandQuiet cul-de-sac settingQuartz countertops
- 49 days
- 134
- 8
Zillow last checked:
Listing updated:
Listed by:
Eric Stans Main:208-375-0110,
Idaho Premier Properties
Source: IMLS,MLS#: 98998031
Facts & features
Interior
Bedrooms & bathrooms
- Bedrooms: 5
- Bathrooms: 4
- Main level bathrooms: 1
- Main level bedrooms: 2
Primary bedroom
- Level: Main
- Area: 156
- Dimensions: 13 x 12
Bedroom 2
- Level: Main
- Area: 121
- Dimensions: 11 x 11
Bedroom 3
- Level: Upper
- Area: 100
- Dimensions: 10 x 10
Bedroom 4
- Level: Upper
- Area: 121
- Dimensions: 11 x 11
Bedroom 5
- Level: Upper
- Area: 204
- Dimensions: 17 x 12
Kitchen
- Level: Main
- Area: 120
- Dimensions: 12 x 10
Heating
- Forced Air, Natural Gas
Cooling
- Central Air
Appliances
- Included: Gas Water Heater, Dishwasher, Disposal, Microwave, Oven/Range Freestanding, Refrigerator, Gas Range
Features
- Bath-Master, Bed-Master Main Level, Great Room, Rec/Bonus, Double Vanity, Breakfast Bar, Kitchen Island, Quartz Counters, Number of Baths Main Level: 1, Number of Baths Upper Level: 2, Bonus Room Size: 17x12, Bonus Room Level: Upper
- Flooring: Carpet
- Has basement: No
- Has fireplace: No
Interior area
- Total structure area: 2,290
- Total interior livable area: 2,290 sqft
- Finished area above ground: 2,290
- Finished area below ground: 0
Video & virtual tour
Property
Parking
- Total spaces: 2
- Parking features: Attached, RV Access/Parking
- Attached garage spaces: 2
Features
- Levels: Two
- Fencing: Partial
Lot
- Size: 4,486 Square Feet
- Dimensions: 73 x 62
- Features: Sm Lot 5999 SF, Irrigation Available, Auto Sprinkler System, Full Sprinkler System, Pressurized Irrigation Sprinkler System
Details
- Parcel number: R9351760380
- Zoning: R-6
Construction
Type & style
- Home type: SingleFamily
- Property subtype: Single Family Residence
Materials
- Stone, HardiPlank Type
- Foundation: Crawl Space
- Roof: Composition,Metal,Architectural Style
Condition
- New Construction
- New construction: Yes
- Year built: 2026
Utilities & green energy
- Water: Community Service
- Utilities for property: Sewer Connected
Community & HOA
Community
- Subdivision: Whiterock Subdivision
HOA
- Has HOA: Yes
- HOA fee: $790 annually
Location
- Region: Kuna
Financial & listing details
- Price per square foot: $210/sqft
- Date on market: 8/20/2026
- Listing terms: Cash,Conventional,FHA,VA Loan
- Ownership: Fee Simple
Estimated market value
$524,600
$498,000 - $551,000
$3,149/mo
Price history
Price history is unavailable.
Public tax history
Tax history is unavailable.
Monthly payment
Est. payment
Payment breakdown
Explore the cost of this home by adjusting the details. Changes won't be saved.Climate risks
Neighborhood: 83634
Nearby schools
Schools provided by the listing agent
- Elementary: Silver Trail
- Middle: Kuna
- High: Kuna
- District: Kuna School District #3
Source: IMLS. This data may not be complete. We recommend contacting the local school district to confirm school assignments for this home.
Similar homes
- $479,9905 bd4 ba2.2k sqft106 W Allspice Ct, Kuna, ID 83634Price Change
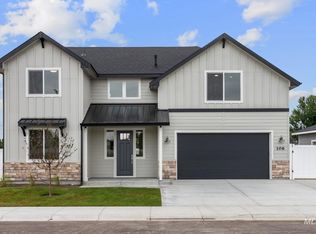 MLS ID #98998043, Eric Stans, Idaho Premier Properties. IMLS
 - $480,0004 bd2 ba1.6k sqft8643 S Foraker Way, Kuna, ID 83634Active
 MLS ID #99002625, Anita Smith, Petra Real Estate Group. IMLS
 - $464,9903 bd2 ba1.6k sqft3397 W Caddisfly St, Kuna, ID 83634Active
 IMLS
IMLS - $459,9903 bd2 ba1.6k sqft9537 S Geothermal Ave, Kuna, ID 83634ActiveIMLS
