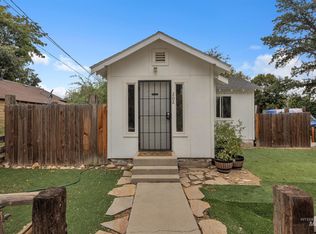
Charming, move-in ready, and full of potential! This 3-bedroom home features durable steel siding, solar panels, updated flooring, kitchen island, dual gas wall furnaces, and a beautifully tiled shower that adds a modern touch. The fully fenced yard includes a storage building, covered patio, and convenient alley access. There is plenty of space for pets, hobbies, or additional storage. Located just minutes from Indian Creek Plaza, downtown Caldwell, shopping, dining, and quick I-84 access, this home offers both comfort and convenience. Opportunities like this don't come along often! Schedule your showing today!
Pending
Price cut: $4K (10/2)
$284,990
509 E Elgin St, Caldwell, ID 83605
3beds
1baths
984sqft
Single Family Residence
Built in 1953
5,662 Square Feet Lot
$284,900 Zestimate®
$290/sqft
$-- HOA
What's special
Storage buildingKitchen islandUpdated flooringConvenient alley accessDual gas wall furnacesSolar panelsCovered patio
- 80 days
- 728
- 78
Zillow last checked:
Listing updated:
Listed by:
Tanner Fisher Cell:208-936-1696,
Finding 43 Real Estate,
Caitlyn Fisher 208-807-1475,
Finding 43 Real Estate
Source: IMLS,MLS#: 98995099
Facts & features
Interior
Bedrooms & bathrooms
- Bedrooms: 3
- Bathrooms: 1
- Main level bathrooms: 1
- Main level bedrooms: 3
Primary bedroom
- Level: Main
- Area: 132
- Dimensions: 11 x 12
Bedroom 2
- Level: Main
- Area: 121
- Dimensions: 11 x 11
Bedroom 3
- Level: Main
- Area: 90
- Dimensions: 10 x 9
Family room
- Level: Main
- Area: 99
- Dimensions: 9 x 11
Heating
- Natural Gas, Wall Furnace
Cooling
- Wall/Window Unit(s)
Appliances
- Included: Electric Water Heater, Oven/Range Freestanding
Features
- Family Room, Kitchen Island, Marble Counters, Number of Baths Main Level: 1
- Flooring: Carpet
- Has basement: No
- Has fireplace: No
Interior area
- Total structure area: 984
- Total interior livable area: 984 sqft
- Finished area above ground: 984
Property
Parking
- Parking features: Alley Access
Features
- Levels: One
- Patio & porch: Covered Patio/Deck
- Fencing: Full,Wood
Lot
- Size: 5,662 Square Feet
- Dimensions: 100 x 50
- Features: Sm Lot 5999 SF, Irrigation Available, Irrigation Sprinkler System
Details
- Additional structures: Shed(s)
- Parcel number: R0197300000
Construction
Type & style
- Home type: SingleFamily
- Property subtype: Single Family Residence
Materials
- Metal Siding
- Foundation: Crawl Space
- Roof: Architectural Style
Condition
- Year built: 1953
Utilities & green energy
- Water: Public
- Utilities for property: Sewer Connected
Community & HOA
Community
- Subdivision: Golden Gate Sub
Location
- Region: Caldwell
Financial & listing details
- Price per square foot: $290/sqft
- Tax assessed value: $243,900
- Annual tax amount: $1,578
- Date on market: 7/24/2026
- Listing terms: Consider All,Conventional,FHA,VA Loan
- Ownership: Fee Simple
Estimated market value
$284,900
$271,000 - $299,000
$1,877/mo
Price history
Price history is unavailable.
Public tax history
| Year | Property taxes | Tax assessment |
|---|---|---|
| 2025 | $1,578 +16.3% | $243,900 +10.5% |
| 2024 | $1,357 +101.2% | $220,800 +16.2% |
| 2023 | $675 -14.5% | $190,000 -9.2% |
| 2022 | $789 -14.7% | $209,200 +39.7% |
| 2021 | $925 -46% | $149,700 +30.4% |
| 2020 | $1,713 -2.6% | $114,800 +19.2% |
| 2019 | $1,759 +48% | $96,300 +57.9% |
| 2017 | $1,189 | $61,000 |
| 2016 | -- | -- |
| 2015 | -- | -- |
| 2014 | -- | $49,800 |
| 2013 | -- | -- |
| 2012 | -- | -- |
| 2011 | -- | -- |
| 2010 | -- | -- |
| 2007 | -- | -- |
| 2006 | -- | -- |
| 2005 | -- | $49,500 |
| 2004 | -- | $49,500 |
| 2003 | -- | $49,500 |
| 2002 | -- | $49,500 |
Find assessor info on the county website
Monthly payment
Est. payment
Payment breakdown
Explore the cost of this home by adjusting the details. Changes won't be saved.Climate risks
Neighborhood: 83605
Nearby schools
Schools provided by the listing agent
- Elementary: Sacajawea
- Middle: Jefferson
- High: Caldwell
- District: Caldwell School District #132
Source: IMLS. This data may not be complete. We recommend contacting the local school district to confirm school assignments for this home.

Similar homes
- $299,9993 bd1 ba960 sqft820 E Elgin St, Caldwell, ID 83605Active
 MLS ID #98995794, Sergio Huerta, RE/MAX Executives. IMLS
 - $275,0002 bd1 ba822 sqft202 S 18th Ave, Caldwell, ID 83605Active
 MLS ID #99000561, Manuel Lopez, Sweet Group Realty. IMLS
 - $362,0003 bd2 ba1.1k sqft1404 Rochester St, Caldwell, ID 83605Active
 MLS ID #98991429, Talie Elordi, MORE Realty. IMLS
 - $335,0003 bd2 ba1.1k sqft14405 Gresham Dr, Caldwell, ID 83605Active
 MLS ID #99002695, Corby Goade, exp Realty, LLC. IMLS
