Truly a standout property inside and out! Built in 2018 and lovingly maintained by its original owner, this like-new home is truly move-in ready. Ideally located just minutes from the freeway, the new St. Al’s, and everyday services, it offers both comfort and convenience. Inside, you’ll find a welcoming great room design anchored by a cozy gas fireplace with tile surround—perfect for relaxing evenings or entertaining guests. The spacious living area features neutral paint tones, a charming window seat, dimmable lighting, and ethernet wiring for modern connectivity. The kitchen is thoughtfully designed with a breakfast bar, tile backsplash, recessed lighting, corner pantry, and generous dining space. The refrigerator is included, making your move even easier. The primary suite offers a peaceful retreat with a ceiling fan, ample space, and a walk-in closet. Outdoors, enjoy durable vinyl siding with brick accents, concrete curbing, partial gutters, and a fully fenced yard. The oversized back patio overlooks raised garden beds and a true gardener’s paradise—multiple varieties of roses, ornamental trees including Japanese maple and Blue Atlas cedar, plus fruit trees (apple, cherry, peach, plum), grapevines, currants, kiwi, tayberry, and mulberry. A rare blend of beauty, function and location. Tour now by clicking the virtual tour link and call today to schedule your own private viewing!
Sold
Price Unknown
11919 Edgemoor St, Caldwell, ID 83605
3beds
2baths
1,235sqft
Single Family Residence
Built in 2018
6,098 Square Feet Lot
$350,000 Zestimate®
$--/sqft
$2,071 Estimated rent
Home value
$350,000
$322,000 - $382,000
$2,071/mo
Zestimate® history
Owner options
List your home for rent
$2,071/mo
Rent Zestimate®
Find your next renter with Zillow Rental Manager. Plus, with online applications, you can quickly screen prospective tenants – for free.
$2,071/mo
Rent Zestimate®
Refinance and save
$152/mo
Est. payment
Refinancing to a lower rate could help reduce your monthly payments and save thousands over the life of the loan.
$152/mo
Est. payment
Explore your selling options
Work with a Zillow partner agent
Leverage their expertise and Zillow's premium Showcase listings to get your home seen by more buyers.
Get startedList with your own agent
Get your home in front of millions of buyers by listing it on Zillow.
Learn how to do itSell it yourself
Take full control of how buyers see your home on Zillow by listing For Sale by Owner (FSBO).
List your homeWhat's special
Generous dining spaceWelcoming great room designRaised garden bedsMultiple varieties of rosesBreakfast barCharming window seatPartial gutters
Zillow last checked:
Listing updated:
Listed by:
Matthew Le Baron 208-869-3469,
Trust Realty
Bought with:
Burma Naylor
Silvercreek Realty Group
Source: IMLS,MLS#: 98975535
Facts & features
Interior
Bedrooms & bathrooms
- Bedrooms: 3
- Bathrooms: 2
- Main level bathrooms: 2
- Main level bedrooms: 3
Primary bedroom
- Level: Main
- Area: 154
- Dimensions: 14 x 11
Bedroom 2
- Level: Main
- Area: 100
- Dimensions: 10 x 10
Bedroom 3
- Level: Main
- Area: 100
- Dimensions: 10 x 10
Kitchen
- Level: Main
- Area: 104
- Dimensions: 13 x 8
Living room
- Level: Main
- Area: 336
- Dimensions: 21 x 16
Heating
- Forced Air, Natural Gas
Cooling
- Central Air
Appliances
- Included: Gas Water Heater, Tank Water Heater, Dishwasher, Disposal, Microwave, Oven/Range Freestanding, Refrigerator
Features
- Bath-Master, Bed-Master Main Level, Great Room, Walk-In Closet(s), Breakfast Bar, Pantry, Laminate Counters, Number of Baths Main Level: 2
- Flooring: Carpet, Vinyl
- Has basement: No
- Has fireplace: Yes
- Fireplace features: Gas, Insert
Interior area
- Total structure area: 1,235
- Total interior livable area: 1,235 sqft
- Finished area above ground: 1,235
- Finished area below ground: 0
Property
Parking
- Total spaces: 2
- Parking features: Attached, Driveway
- Attached garage spaces: 2
- Has uncovered spaces: Yes
- Details: Garage: 20x20
Features
- Levels: One
- Fencing: Partial,Wood
Lot
- Size: 6,098 Square Feet
- Features: Standard Lot 6000-9999 SF, Garden, Irrigation Available, Sidewalks, Auto Sprinkler System, Full Sprinkler System, Partial Sprinkler System
Details
- Parcel number: 34326253 0
- Lease amount: $0
- Zoning: SFR
Construction
Type & style
- Home type: SingleFamily
- Property subtype: Single Family Residence
Materials
- Brick, Frame, Vinyl Siding
- Foundation: Crawl Space
- Roof: Architectural Style
Condition
- Year built: 2018
Utilities & green energy
- Water: Public
- Utilities for property: Sewer Connected, Cable Connected, Broadband Internet
Community & HOA
Community
- Subdivision: Delaware Park
HOA
- Has HOA: Yes
- HOA fee: $152 annually
Location
- Region: Caldwell
Financial & listing details
- Tax assessed value: $321,000
- Annual tax amount: $1,312
- Date on market: 2/20/2026
- Listing terms: Cash,Conventional,FHA,VA Loan
- Ownership: Fee Simple,Fractional Ownership: No
- Road surface type: Paved
Price history
Price history is unavailable.
Public tax history
| Year | Property taxes | Tax assessment |
|---|---|---|
| 2025 | $1,465 +8.5% | $321,000 +8.4% |
| 2024 | $1,350 -6.8% | $296,100 -2% |
| 2023 | $1,449 -20.3% | $302,000 -12.3% |
| 2022 | $1,819 +15.7% | $344,400 +41.1% |
| 2021 | $1,571 -47.8% | $244,100 +26.1% |
| 2020 | $3,011 -14.6% | $193,600 +4.6% |
| 2019 | $3,526 | $185,000 |
| 2017 | -- | -- |
Find assessor info on the county website
Neighborhood: 83605
Nearby homes
- $401,8004 bd2 ba1.8k sqft11907 Edgemoor St, Caldwell, ID 83605Off Market
- $384,8003 bd2 ba1.4k sqft11933 Edgemoor St, Caldwell, ID 83605Off Market
- $--3 bd2 ba1.6k sqft19690 Stowe Way, Caldwell, ID 83605Sold
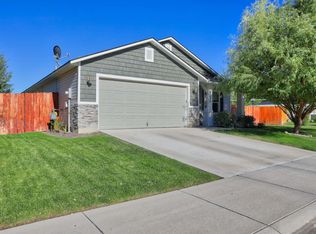
- $386,7003 bd2 ba1.6k sqft11895 Edgemoor St, Caldwell, ID 83605Off Market
- $394,1004 bd2 ba1.9k sqft11922 Edgemoor St, Caldwell, ID 83605Off Market
- $456,8004 bd3 ba2.5k sqft11902 Cambria St, Caldwell, ID 83605Off Market
- $411,8004 bd3 ba2k sqft11910 Edgemoor St, Caldwell, ID 83605Off Market
- $403,6003 bd2 ba1.6k sqft11934 Edgemoor St, Caldwell, ID 83605Off Market
Nearby schools
GreatSchools rating
- 4/10Skyway ElementaryGrades: PK-5Distance: 0.5 mi
- 3/10Summitvue Middle SchoolGrades: 6-8Distance: 0.8 mi
- 3/10Ridgevue High SchoolGrades: 9-12Distance: 3.7 mi
Schools provided by the listing agent
- Elementary: Skyway
- Middle: Summitvue
- High: Ridgevue
- District: Vallivue School District #139
Source: IMLS. This data may not be complete. We recommend contacting the local school district to confirm school assignments for this home.
Get a cash offer in 3 minutes
Find out how much your home could sell for in as little as 3 minutes with a no-obligation cash offer.
Estimated market value
$350,000
Get a cash offer in 3 minutes
Find out how much your home could sell for in as little as 3 minutes with a no-obligation cash offer.
Estimated market value
$350,000
- Idaho
- Canyon County
- Caldwell
- 83605
- 11919 Edgemoor St
