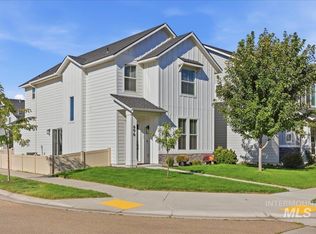
Welcome to this beautifully maintained Alturas Homes residence in Century Farm, one of south Meridian’s most sought after communities. Thoughtfully designed and filled with natural light, this move in ready home offers the perfect blend of style, comfort, and functionality. From the moment you step inside, you’ll appreciate the vaulted ceilings, Bosch appliances, and the high-end lighting and finishes. The desirable main level primary suite offers a peaceful retreat with dual vanities, a floor to ceiling tiled shower, and a spacious walk-in closet. Upstairs you’ll find generously sized secondary bedrooms, each with its own walk-in closet. The finished garage has two overhead storage racks and built in shelving. The home’s upgrades continue with a conditioned crawl space and a tankless water heater. This Century Farm home offers a low maintenance lifestyle, giving more time to enjoy everything the community has to offer including two pools, Hillsdale elementary school, and the south YMCA. Enjoy the wildlife in the tranquil backyard right along Ten Mile Creek and convenient walking paths. With shopping, dining and recreation and everyday conveniences just minutes away, this location truly delivers!
Pending
$549,900
6224 S Wayland Way, Meridian, ID 83642
3beds
3baths
2,084sqft
Single Family Residence
Built in 2020
3,920 Square Feet Lot
$549,400 Zestimate®
$264/sqft
$50/mo HOA
What's special
Filled with natural lightGenerously sized secondary bedroomsConvenient walking pathsBosch appliancesHigh-end lighting and finishesMain level primary suiteVaulted ceilings
- 30 days
- 1,004
- 95
Likely to sell faster than
Zillow last checked:
Listing updated:
Listed by:
Lorie Bredeson Cell:208-571-2284,
Point Realty LLC
Source: IMLS,MLS#: 99000509
Facts & features
Interior
Bedrooms & bathrooms
- Bedrooms: 3
- Bathrooms: 3
- Main level bathrooms: 1
- Main level bedrooms: 1
Primary bedroom
- Level: Main
- Area: 196
- Dimensions: 14 x 14
Bedroom 2
- Level: Upper
- Area: 100
- Dimensions: 10 x 10
Bedroom 3
- Level: Upper
- Area: 81
- Dimensions: 9 x 9
Heating
- Forced Air, Natural Gas
Cooling
- Central Air
Appliances
- Included: Gas Water Heater, Tankless Water Heater, Dishwasher, Disposal, Microwave, Oven/Range Freestanding, Gas Range
Features
- Bed-Master Main Level, Double Vanity, Walk-In Closet(s), Walk In Shower, Breakfast Bar, Pantry, Quartz Counters, Number of Baths Main Level: 1, Number of Baths Upper Level: 1
- Flooring: Tile, Carpet
- Has basement: No
- Has fireplace: Yes
- Fireplace features: Gas
Interior area
- Total structure area: 2,084
- Total interior livable area: 2,084 sqft
- Finished area above ground: 2,084
- Finished area below ground: 0
Property
Parking
- Total spaces: 2
- Parking features: Attached, Driveway
- Attached garage spaces: 2
- Has uncovered spaces: Yes
- Details: Garage: 20x22
Features
- Levels: Two
- Patio & porch: Covered Patio/Deck
- Pool features: Community, In Ground
- Fencing: Full,Metal,Wood
Lot
- Size: 3,920 Square Feet
- Dimensions: 100 x 40
- Features: Sm Lot 5999 SF, Irrigation Available, Sidewalks, Auto Sprinkler System, Drip Sprinkler System, Full Sprinkler System, Pressurized Irrigation Sprinkler System
Details
- Parcel number: R8562200660
Construction
Type & style
- Home type: SingleFamily
- Property subtype: Single Family Residence
Materials
- HardiPlank Type, Circ./Cond - Crawl Space
- Foundation: Crawl Space
- Roof: Composition
Condition
- Year built: 2020
Utilities & green energy
- Water: Public
- Utilities for property: Sewer Connected
Community & HOA
Community
- Subdivision: Century Farm
HOA
- Has HOA: Yes
- HOA fee: $600 annually
Location
- Region: Meridian
Financial & listing details
- Price per square foot: $264/sqft
- Tax assessed value: $495,800
- Annual tax amount: $1,688
- Date on market: 9/11/2026
- Listing terms: Cash,Conventional,1031 Exchange,FHA,VA Loan
- Ownership: Fee Simple
Estimated market value
$549,400
$522,000 - $577,000
$2,831/mo
Price history
Price history is unavailable.
Public tax history
| Year | Property taxes | Tax assessment |
|---|---|---|
| 2026 | $1,689 -15.6% | $495,800 -1.2% |
| 2025 | $2,000 -0.7% | $502,000 -5.1% |
| 2024 | $2,014 -6.2% | $529,200 +5.4% |
| 2023 | $2,148 -1.9% | $501,900 -5.6% |
| 2022 | $2,191 +2130.8% | $531,700 +22.1% |
| 2021 | $98 | $435,300 |
| 2020 | -- | -- |
Find assessor info on the county website
Monthly payment
Est. payment
Payment breakdown
Explore the cost of this home by adjusting the details. Changes won't be saved.Climate risks
Neighborhood: 83642
Nearby schools
Schools provided by the listing agent
- Elementary: Hillsdale
- Middle: Lake Hazel
- High: Mountain View
- District: West Ada School District
Source: IMLS. This data may not be complete. We recommend contacting the local school district to confirm school assignments for this home.
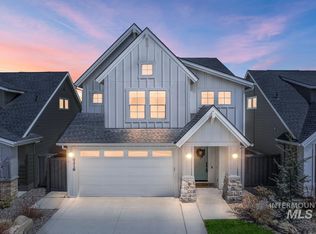
Similar homes
- $589,9003 bd2 ba1.8k sqft3345 E Mardia St, Meridian, ID 83642Active
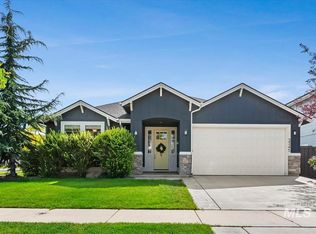 MLS ID #99000499, Sora Park, 1st Place Realty, LLC. IMLS
 - $514,9003 bd3 ba1.9k sqft1811 E Knobcone Dr, Meridian, ID 83642Active
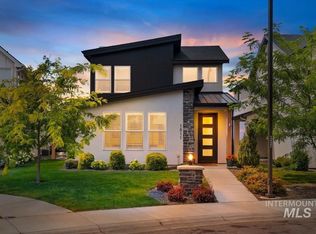 MLS ID #99003054, Eric Nordberg, Silvercreek Realty Group. IMLS
 - $484,9903 bd3 ba1.7k sqft6025 S Catria Pl, Meridian, ID 83642Active
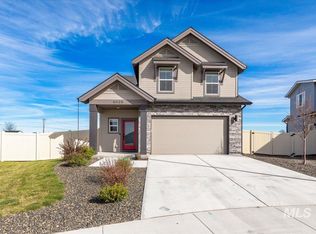 MLS ID #99002568, Heather Corbaley, Keller Williams Realty Boise. IMLS
 - $405,9983 bd3 ba1.5k sqft696 E Springloyd St, Meridian, ID 83642Active
 MLS ID #99000414, Carol Casas, Powered-By. IMLS
