***** HUGE HUGE PRICE IMPROVEMENT***** SELLER MOTIVATED***** Introducing your dream oasis! This custom-built home, nestled on 2.4 fenced acres, offers the perfect blend of luxury, functionality, and endless possibilities. Step inside this rare gem and be greeted by an expansive floor plan, exquisite attention to detail and plethora of amenities. A highlight of this home is the 3rd bedroom/bonus room that is ideal for a bedroom, office space, crafting room, home school room, game room, home theater, study, den, studio.... let your imagination be your only limit!! Gather around the wood-burning fireplace, creating a cozy ambiance for those cooler evenings. The heart of the home features a beautifully appointed kitchen with custom, solid wood cabinets, and stunning granite countertops. Indulge in outdoor living at its finest with a complete outdoor kitchen boasting quartz countertops, a saltwater, heated pool featuring a “beach” with umbrella, and outdoor dining and living spaces, all enclosed with a “no see-ums’ screen. Your outdoor living is as generous as your indoor living – it’s perfect for hosting gatherings year-round with friends and family, watching your favorite sports teams or simply relaxing under the twinkly lights. If fishing is more your outdoor sport your very own fishing pond awaits, equipped with an aerator and ready to be stocked with your favorite catch. Or take the four-wheelers and blaze your own trails in your private woods. This property offers everything you need, including a 50 AMP RV hookup and pad for your adventurous spirit; a gutter and sprinkler system (2019); newer HVAC (2016); galvanized roof (2017) and Kohler whole home generator (2019). Additional amenities include a central vac system, ADT security with exterior cameras, and plantation shutters (2019), and a coded electronic gate for added privacy. Gleaming engineered hardwood flooring (2019) graces the entire home, exuding elegance throughout. But wait....there's more: outdoor flooring is the wood-look ceramic tile (back porch flooring is treated with non-slip coating); cedar ceiling at outdoor living and dining rooms, kitchen; screen/shades at outdoor living and dining rooms; outdoor shower with deck off the pool; doogie door from laundry room to garage and another doggie door from garage door out to dog run. For the hobbyist or entrepreneur, a versatile pole barn (36' X 36') with a spacious 12' X 26' barn office awaits, complete with a mini-split for climate control. Surrounded by lush landscaping and a well-maintained lawn, this secluded and private property offers a serene setting with endless possibilities to explore and enjoy. This property is also conveniently located near I-75 and I-275, St. Pete, Tampa, and Sarasota to the south. You’ll also be cradled in the convenience of shopping, dining, great schools and entertainment. This captivating sanctuary is a rare find! Don't miss your chance to call this retreat your home. Schedule your private showing today and experience the epitome of tranquil living. Room Feature: Linen Closet In Bath (Primary Bedroom).
Sold for $740,000
$740,000
10023 28TH AVENUE E, PALMETTO, FL 34221
3beds
1,924sqft
Single Family Residence
Built in 2001
2.42 Acres Lot
$757,100 Zestimate®
$385/sqft
$3,162 Estimated rent
Home value
$757,100
$712,000 - $810,000
$3,162/mo
Zestimate® history
Owner options
List your home for rent
$3,162/mo
Rent Zestimate®
Find your next renter with Zillow Rental Manager. Plus, with online applications, you can quickly screen prospective tenants – for free.
$3,162/mo
Rent Zestimate®
Refinance and save
$4,914/mo
Est. payment
Refinancing to a lower rate could help reduce your monthly payments and save thousands over the life of the loan.
$4,914/mo
Est. payment
Explore your selling options
Work with a Zillow partner agent
Leverage their expertise and Zillow's premium Showcase listings to get your home seen by more buyers.
Get startedList with your own agent
Get your home in front of millions of buyers by listing it on Zillow.
Learn how to do itSell it yourself
Take full control of how buyers see your home on Zillow by listing For Sale by Owner (FSBO).
List your homeWhat's special
Heated poolOutdoor livingComplete outdoor kitchenCustom-built homeExpansive floor planGame roomHome theater
Zillow last checked:
Listing updated:
Listed by:
Shelley Jander 941-524-7128,
LESLIE WELLS REALTY, INC. 941-776-5571
Bought with:
Jackie Kleppinger, 3104453
PREMIER SOTHEBY'S INTERNATIONAL REALTY
Source: Stellar MLS,MLS#: A4577716 Originating MLS: Sarasota - Manatee
Originating MLS: Sarasota - Manatee
Facts & features
Interior
Bedrooms & bathrooms
- Bedrooms: 3
- Bathrooms: 2
- Full bathrooms: 2
Rooms
- Room types: Bonus Room, Utility Room
Primary bedroom
- Features: Ceiling Fan(s), Dual Sinks, En Suite Bathroom, Exhaust Fan, Garden Bath, Granite Counters, Tub with Separate Shower Stall, Walk-In Closet(s)
- Level: First
- Dimensions: 14x15
Bedroom 2
- Features: Built-in Closet
- Level: First
- Dimensions: 12x14
Bedroom 3
- Level: First
- Dimensions: 17x17
Primary bathroom
- Level: First
- Dimensions: 14x5
Bathroom 2
- Level: First
- Dimensions: 5x13
Dining room
- Level: First
- Dimensions: 10x14
Kitchen
- Features: Breakfast Bar, Granite Counters, Kitchen Island, Pantry
- Level: First
- Dimensions: 14x11
Living room
- Level: First
- Dimensions: 21x20
Utility room
- Level: First
- Dimensions: 6x14
Heating
- Electric
Cooling
- Central Air
Appliances
- Included: Cooktop, Dishwasher, Disposal, Electric Water Heater, Exhaust Fan, Microwave, Range, Range Hood, Refrigerator, Water Softener
- Laundry: Inside, Laundry Room
Features
- Ceiling Fan(s), Central Vacuum, Crown Molding, Eating Space In Kitchen, High Ceilings, Primary Bedroom Main Floor, Open Floorplan, Solid Wood Cabinets, Thermostat, Vaulted Ceiling(s)
- Flooring: Engineered Hardwood, Tile
- Doors: French Doors, Outdoor Kitchen, Outdoor Shower
- Windows: Shades, Shutters, Window Treatments
- Has fireplace: Yes
- Fireplace features: Living Room, Stone, Wood Burning
Interior area
- Total structure area: 3,186
- Total interior livable area: 1,924 sqft
Property
Parking
- Total spaces: 1
- Parking features: Boat, Covered, Driveway, Golf Cart Parking, Ground Level, RV Carport
- Attached garage spaces: 1
- Has uncovered spaces: Yes
Features
- Levels: One
- Stories: 1
- Patio & porch: Covered, Enclosed, Front Porch, Porch, Rear Porch, Screened
- Exterior features: Dog Run, Irrigation System, Lighting, Outdoor Kitchen, Outdoor Shower, Private Mailbox, Rain Gutters
- Has private pool: Yes
- Pool features: Child Safety Fence, Heated, In Ground, Lighting, Salt Water, Self Cleaning
- Fencing: Barbed Wire,Fenced,Vinyl
- Has view: Yes
- View description: Pool, Trees/Woods, Water, Pond
- Has water view: Yes
- Water view: Water,Pond
- Waterfront features: Pond, Pond Access
Lot
- Size: 2.42 Acres
- Features: In County, Landscaped, Private
- Residential vegetation: Mature Landscaping, Oak Trees, Trees/Landscaped, Wooded
Details
- Additional structures: Barn(s), RV/Boat Storage, Outdoor Kitchen, Storage, Workshop
- Parcel number: 627600059
- Zoning: A1
- Special conditions: None
Construction
Type & style
- Home type: SingleFamily
- Architectural style: Florida
- Property subtype: Single Family Residence
Materials
- Stucco, Vinyl Siding
- Foundation: Slab
- Roof: Metal
Condition
- Completed
- New construction: No
- Year built: 2001
Utilities & green energy
- Sewer: Septic Tank
- Water: Well
- Utilities for property: Cable Connected, Electricity Connected
Green energy
- Indoor air quality: HVAC UV/Elec. Filtration, No Smoking-Interior Buildg, Non Toxic Pest Control, Whole House Vacuum System
Community & HOA
Community
- Security: Closed Circuit Camera(s), Security Gate, Security Lights, Security System, Security System Owned, Smoke Detector(s)
- Pet fee: $0 monthly
- Subdivision: NOT IN SUBDIVISION
HOA
- Has HOA: No
Location
- Region: Palmetto
Financial & listing details
- Price per square foot: $385/sqft
- Tax assessed value: $589,197
- Annual tax amount: $2,795
- Date on market: 7/27/2023
- Cumulative days on market: 34 days
- Listing terms: Cash,Conventional
- Ownership: Fee Simple
- Total actual rent: 0
- Electric utility on property: Yes
- Road surface type: Paved
Price history
| Date | Event | Price |
|---|---|---|
| 10/3/2023 | Sold | $740,000-1.3%$385/sqft |
Source:  Stellar MLS #A4577716 Report a problem Stellar MLS #A4577716 Report a problem | ||
| 8/30/2023 | Pending sale | $750,000$390/sqft |
Source: Stellar MLS #A4577716 Report a problem | ||
| 8/28/2023 | Price change | $750,000-8%$390/sqft |
Source: Stellar MLS #A4577716 Report a problem | ||
| 8/21/2023 | Price change | $815,000-4.1%$424/sqft |
Source: Stellar MLS #A4577716 Report a problem | ||
| 8/14/2023 | Price change | $850,000-2.9%$442/sqft |
Source: Stellar MLS #A4577716 Report a problem | ||
| 7/27/2023 | Listed for sale | $875,000+1844.4%$455/sqft |
Source: Stellar MLS #A4577716 Report a problem | ||
| 6/1/2000 | Sold | $45,000$23/sqft |
Source: Public Record Report a problem | ||
Public tax history
| Year | Property taxes | Tax assessment |
|---|---|---|
| 2025 | $7,889 -4.2% | $589,197 -1.1% |
| 2024 | $8,234 +185.9% | $595,572 +158.9% |
| 2023 | $2,880 +3% | $230,018 +3% |
| 2022 | $2,796 -0.2% | $223,318 +3% |
| 2021 | $2,800 +1.5% | $216,814 +1.4% |
| 2020 | $2,758 +14.9% | $213,821 +13.8% |
| 2019 | $2,400 | $187,811 +1.9% |
| 2018 | $2,400 +15.9% | $184,309 +11.5% |
| 2014 | $2,071 +0.5% | $165,248 +1.5% |
| 2013 | $2,061 +205983% | $162,806 -0.1% |
| 2012 | $1 | $162,941 +2.2% |
| 2011 | $1 | $159,402 -1% |
| 2010 | -- | $160,970 -12.2% |
| 2009 | $2,370 -22.8% | $183,311 -17.5% |
| 2008 | $3,070 +4.9% | $222,147 +3% |
| 2007 | $2,925 -4.9% | $215,677 +2.5% |
| 2006 | $3,075 +0.2% | $210,417 +3% |
| 2005 | $3,070 +1.9% | $204,288 +3% |
| 2004 | $3,012 +0.4% | $198,338 +1.9% |
| 2003 | $3,000 +2.3% | $194,640 +2.4% |
| 2002 | $2,934 +417.5% | $190,078 +487.2% |
| 2001 | $567 | $32,368 |
Find assessor info on the county website
Neighborhood: 34221
Nearby homes
- $133,8752.5 Acres9909 28th Ave E, Palmetto, FL 34221Off Market
- $500,4003 bd2 ba1.9k sqft10107 28th Ave E, Palmetto, FL 34221Off Market
- $767,3003 bd2 ba2.7k sqft10127 28th Ave E, Palmetto, FL 34221Off Market
- $560,0004 bd2 ba1.9k sqft9811 28th Ave E, Palmetto, FL 34221Sold
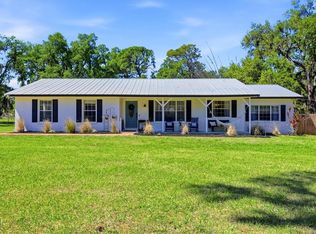
- $485,2003 bd2 ba1.9k sqft10120 28th Ave E, Palmetto, FL 34221Off Market
- $610,0004 bd2 ba2k sqft10205 28th Ave E, Palmetto, FL 34221Sold
- $370,5003 bd2 ba1.5k sqft9803 28th Ave E, Palmetto, FL 34221Off Market
- $1,043,0004 bd3 ba3k sqft10010 28th Ave E, Palmetto, FL 34221Off Market
Nearby schools
GreatSchools rating
- 6/10James Tillman Elementary Magnet SchoolGrades: PK-5Distance: 4.6 mi
- 5/10Buffalo Creek Middle SchoolGrades: 6-8Distance: 3.6 mi
- 2/10Palmetto High SchoolGrades: 8-12Distance: 5.7 mi
Schools provided by the listing agent
- Elementary: James Tillman Elementary
- Middle: Lincoln Middle
- High: Palmetto High
Source: Stellar MLS. This data may not be complete. We recommend contacting the local school district to confirm school assignments for this home.
Get a cash offer in 3 minutes
Find out how much your home could sell for in as little as 3 minutes with a no-obligation cash offer.
Estimated market value
$757,100
Get a cash offer in 3 minutes
Find out how much your home could sell for in as little as 3 minutes with a no-obligation cash offer.
Estimated market value
$757,100
- Florida
- Manatee County
- Palmetto
- 34221
- 10023 28TH AVENUE E
Nearby cities
Nearby neighborhoods
Nearby zip codes
Other Palmetto Topics
