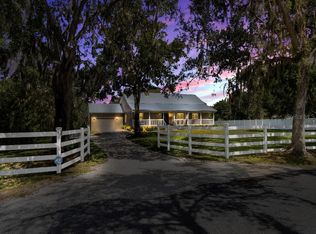
NO HOA, NO CDD, AND TOTAL FREEDOM ON 1 ACRE! Bring your boats, RVs, and dreams to this unique 4BR/2BA Palmetto retreat. This isn’t just a home; it’s a high-functioning homestead equipped for the ultimate hobbyist, and small business owners . The property features a massive 24x36x13 workshop with a second-floor loft (partially finished) is plumbed & has electric, plus a second shed- with water. With a brand-new 400-amp electrical panel (2026) and a new metal roof (2018), the infrastructure is built to last. Inside, enjoy a freshly renovated second bathroom, a cozy Florida room with its own mini-split, and a whole-house water filtration system. Major updates offer peace of mind: New A/C & Insulation (2026), Septic (2023), and Ductwork (2023). Outside, the 1-acre lot is fully enclosed by a new 6ft fence d in area & freshly painted (2026) and features chicken coops, a firepit, and lush space for gardening. Located in Flood Zone X with easy access to St. Pete and Terra Ceia Bay Preserve, 275 and bustling North River Ranch—experience country peace without sacrificing city convenience!
Sold for $560,000
$560,000
9811 28TH AVENUE E, PALMETTO, FL 34221
4beds
1,944sqft
Single Family Residence
Built in 1978
1 Acres Lot
$560,100 Zestimate®
$288/sqft
$2,635 Estimated rent
Home value
$560,100
$526,000 - $594,000
$2,635/mo
Zestimate® history
Owner options
List your home for rent
$2,635/mo
Rent Zestimate®
Find your next renter with Zillow Rental Manager. Plus, with online applications, you can quickly screen prospective tenants – for free.
$2,635/mo
Rent Zestimate®
Refinance and save
$3,785/mo
Est. payment
Refinancing to a lower rate could help reduce your monthly payments and save thousands over the life of the loan.
$3,785/mo
Est. payment
Explore your selling options
Work with a Zillow partner agent
Leverage their expertise and Zillow's premium Showcase listings to get your home seen by more buyers.
Get startedList with your own agent
Get your home in front of millions of buyers by listing it on Zillow.
Learn how to do itSell it yourself
Take full control of how buyers see your home on Zillow by listing For Sale by Owner (FSBO).
List your homeWhat's special
Chicken coopsNew metal roofLush space for gardeningFreshly renovated second bathroomWhole-house water filtration system
Zillow last checked:
Listing updated:
Listed by:
Jackie Geisler 941-447-0750,
DALTON WADE INC 888-668-8283
Bought with:
Kathy Batdorf, 658294
BATDORF AND ASSOCIATES INC
Source: Stellar MLS,MLS#: A4686749 Originating MLS: Suncoast Tampa
Originating MLS: Suncoast Tampa
Facts & features
Interior
Bedrooms & bathrooms
- Bedrooms: 4
- Bathrooms: 2
- Full bathrooms: 2
Rooms
- Room types: Florida Room, Utility Room
Primary bedroom
- Features: En Suite Bathroom, Built-in Closet
- Level: First
- Area: 168 Square Feet
- Dimensions: 12x14
Bedroom 2
- Features: Built-in Closet
- Level: First
- Area: 168 Square Feet
- Dimensions: 12x14
Bedroom 3
- Features: Built-in Closet
- Level: First
- Area: 100 Square Feet
- Dimensions: 10x10
Bedroom 4
- Features: Built-in Closet
- Level: First
Kitchen
- Level: First
- Area: 120 Square Feet
- Dimensions: 10x12
Living room
- Features: Ceiling Fan(s)
- Level: First
- Area: 600 Square Feet
- Dimensions: 20x30
Heating
- Electric
Cooling
- Central Air, Ductless
Appliances
- Included: Cooktop, Dishwasher, Disposal, Electric Water Heater, Microwave, Refrigerator, Water Filtration System
- Laundry: Electric Dryer Hookup, Inside, Laundry Room, Washer Hookup
Features
- Ceiling Fan(s), Eating Space In Kitchen, Kitchen/Family Room Combo, Living Room/Dining Room Combo, Open Floorplan, Primary Bedroom Main Floor
- Flooring: Concrete, Luxury Vinyl
- Doors: French Doors
- Windows: Window Treatments
- Has fireplace: No
Interior area
- Total structure area: 2,500
- Total interior livable area: 1,944 sqft
Property
Features
- Levels: Multi/Split
- Patio & porch: Covered, Front Porch, Rear Porch
- Exterior features: Dog Run, Lighting
- Has view: Yes
- View description: Trees/Woods
Lot
- Size: 1 Acres
- Features: Cleared, Landscaped, Level, Above Flood Plain, Veg. (Productive) Garden
- Residential vegetation: Mature Landscaping, Trees/Landscaped
Details
- Additional structures: Other, Shed(s), Storage
- Parcel number: 626610000
- Zoning: A1
- Special conditions: None
Construction
Type & style
- Home type: SingleFamily
- Architectural style: Florida,Ranch
- Property subtype: Single Family Residence
Materials
- Block
- Foundation: Slab, Stem Wall
- Roof: Metal,Shingle
Condition
- Completed
- New construction: No
- Year built: 1978
Utilities & green energy
- Sewer: Septic Tank
- Water: Well
- Utilities for property: BB/HS Internet Available, Electricity Connected, Phone Available, Street Lights
Green energy
- Water conservation: Fl. Friendly/Native Landscape
Community & HOA
Community
- Security: Security System, Smoke Detector(s)
- Pet fee: $0 monthly
- Subdivision: NOT APPLICABLE
HOA
- Has HOA: No
Location
- Region: Palmetto
Financial & listing details
- Price per square foot: $288/sqft
- Tax assessed value: $421,299
- Annual tax amount: $5,279
- Date on market: 3/20/2026
- Cumulative days on market: 95 days
- Listing terms: Cash,Conventional,FHA,VA Loan
- Ownership: Fee Simple
- Total actual rent: 0
- Electric utility on property: Yes
- Road surface type: Paved
Price history
| Date | Event | Price |
|---|---|---|
| 7/24/2026 | Sold | $560,000-9.7%$288/sqft |
Source:  Stellar MLS #A4686749 Report a problem Stellar MLS #A4686749 Report a problem | ||
| 7/8/2026 | Contingent | $620,000$319/sqft |
Source: Stellar MLS #A4686749 Report a problem | ||
| 6/23/2026 | Pending sale | $620,000$319/sqft |
Source: Stellar MLS #A4686749 Report a problem | ||
| 5/28/2026 | Price change | $620,000-3%$319/sqft |
Source: Stellar MLS #A4686749 Report a problem | ||
| 4/24/2026 | Price change | $639,000-1.5%$329/sqft |
Source: Stellar MLS #A4686749 Report a problem | ||
| 3/20/2026 | Listed for sale | $649,000+26%$334/sqft |
Source: Stellar MLS #A4686749 Report a problem | ||
| 7/17/2023 | Sold | $515,000-8%$265/sqft |
Source: Public Record Report a problem | ||
| 5/27/2023 | Pending sale | $560,000$288/sqft |
Source: Stellar MLS #A4565762 Report a problem | ||
| 5/10/2023 | Price change | $560,000-4.3%$288/sqft |
Source: Stellar MLS #A4565762 Report a problem | ||
| 4/29/2023 | Price change | $585,000-2.3%$301/sqft |
Source: Stellar MLS #A4565762 Report a problem | ||
| 4/6/2023 | Price change | $599,000-2.6%$308/sqft |
Source: Stellar MLS #A4565762 Report a problem | ||
| 4/1/2023 | Listed for sale | $615,000+156.3%$316/sqft |
Source: Stellar MLS #A4565762 Report a problem | ||
| 10/15/2018 | Sold | $240,000$123/sqft |
Source: Public Record Report a problem | ||
Public tax history
| Year | Property taxes | Tax assessment |
|---|---|---|
| 2025 | $5,544 -6.5% | $421,299 -0.9% |
| 2024 | $5,933 +124.7% | $425,307 +98.5% |
| 2023 | $2,640 +3% | $214,207 +3% |
| 2022 | $2,562 +0.2% | $207,968 +3% |
| 2021 | $2,556 +6.3% | $201,911 +5.9% |
| 2020 | $2,404 +5% | $190,654 +5.1% |
| 2019 | $2,289 | $181,434 +24.9% |
| 2018 | $2,289 +1.1% | $145,297 +17.8% |
| 2017 | $2,263 +34.3% | $123,345 +0.2% |
| 2016 | $1,686 | $123,046 +5.4% |
| 2015 | $1,686 | $116,716 +13.6% |
| 2014 | $1,686 +6% | $102,784 +8% |
| 2013 | $1,590 +158866% | $95,170 +6.8% |
| 2012 | $1 | $89,142 +3% |
| 2011 | $1 | $86,546 +1.5% |
| 2010 | -- | $85,267 +2.7% |
| 2009 | $827 -9.1% | $83,025 +0.1% |
| 2008 | $910 +6.8% | $82,942 +3% |
| 2007 | $852 -4.1% | $80,526 +2.5% |
| 2006 | $888 +1.2% | $78,562 +3% |
| 2005 | $878 +3% | $76,274 +3% |
| 2004 | $852 +1.1% | $74,052 +1.9% |
| 2003 | $843 +3.2% | $72,671 +2.4% |
| 2002 | $817 +4% | $70,968 +1.6% |
| 2001 | $785 +2.6% | $69,850 +3% |
| 2000 | $765 | $67,816 |
Find assessor info on the county website
Neighborhood: 34221
Nearby homes
- $368,6003 bd2 ba1.5k sqft9803 28th Ave E, Palmetto, FL 34221Off Market
- $133,8752.5 Acres9909 28th Ave E, Palmetto, FL 34221Off Market
- $1,201,3003 bd2 ba3.5k sqft9725 28th Ave E, Palmetto, FL 34221Off Market
- $740,0003 bd2 ba1.9k sqft10023 28th Ave E, Palmetto, FL 34221Sold
- $272,3003 bd1 ba1.6k sqft9802 28th Ave E, Palmetto, FL 34221Off Market
- $1,043,0004 bd3 ba3k sqft10010 28th Ave E, Palmetto, FL 34221Off Market
- $496,9003 bd2 ba1.9k sqft10107 28th Ave E, Palmetto, FL 34221Off Market
- $634,8002 bd1 ba1.4k sqft9804 28th Ave E, Palmetto, FL 34221Off Market
Nearby schools
GreatSchools rating
- 6/10James Tillman Elementary Magnet SchoolGrades: PK-5Distance: 4.6 mi
- 5/10Buffalo Creek Middle SchoolGrades: 6-8Distance: 3.5 mi
- 2/10Palmetto High SchoolGrades: 8-12Distance: 5.7 mi
Schools provided by the listing agent
- Elementary: Barbara A. Harvey Elementary
- Middle: Buffalo Creek Middle
- High: Parrish Community High
Source: Stellar MLS. This data may not be complete. We recommend contacting the local school district to confirm school assignments for this home.
Get a cash offer in 3 minutes
Find out how much your home could sell for in as little as 3 minutes with a no-obligation cash offer.
Estimated market value
$560,100
Get a cash offer in 3 minutes
Find out how much your home could sell for in as little as 3 minutes with a no-obligation cash offer.
Estimated market value
$560,100
- Florida
- Manatee County
- Palmetto
- 34221
- 9811 28TH AVENUE E
Nearby cities
Nearby neighborhoods
Nearby zip codes
Other Palmetto Topics
