Skip main navigation
Off market
  • $1,366,000

    10024 Pebble Beach Ter, Ijamsville, MD 21754

    4beds
    6,134sqft
    Detached
    Built in 1996
    0.69 Acres Lot
    $1,366,000 Zestimate®
    $223/sqft
    $6,060 Estimated rent

    Home value

    $1,366,000

    $1.28M - $1.46M

    $6,060/mo

    Zestimate® history
    Loading
    Loading...

    Owner options

    List your home for rent

    $6,060/mo

    Rent Zestimate®

    Find your next renter with Zillow Rental Manager. Plus, with online applications, you can quickly screen prospective tenants – for free.

    Learn more

    $6,060/mo

    Rent Zestimate®

    Refinance and save

    $8,542/mo

    Est. payment

    Refinancing to a lower rate could help reduce your monthly payments and save thousands over the life of the loan.

    See today's rates

    $8,542/mo

    Est. payment

    Explore your selling options

    Work with a Zillow partner agent

    Leverage their expertise and Zillow's premium Showcase listings to get your home seen by more buyers.

    Get started

    List with your own agent

    Get your home in front of millions of buyers by listing it on Zillow.

    Learn how to do it

    Sell it yourself

    Take full control of how buyers see your home on Zillow by listing For Sale by Owner (FSBO).

    List your home

    What's special

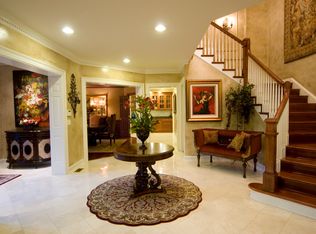
    Custom, all brick estate features casual elegance with understated luxury appointments. Ideal for entertaining. The perfect blend of privacy with the convenience of neighborhood amenities and quick access to highways, schools and entertainment. Expansive front yard with wooded oasis provides privacy from street. Open concept living maximizes views throughout the home. 2-story foyer and dining room are open to the living room which features wall of windows showcasing the magnificent central terrace and manicured lawn. Living room steps into the vaulted great room with floor to ceiling windows flanking stacked stone fireplace and side windows providing panoramic views. Great room flows effortlessly into kitchen, breakfast room, screened porch and central, brick terrace. Central, rear terrace provides private dining and overlooks manicured lawn with mature trees, lighted landscaping and irrigation. Great room, living room and master bedroom all have access to the terrace. Gourmet kitchen features custom, locally crafted, solid cherry cabinets, Viking range with custom hood, double ovens, ultra-quiet Bosch dishwasher, curved tiered island and center island with bar sink and skylight. Water purification system feeds kitchen appliances, sinks and espresso bar. Back hall off kitchen accesses walk-in pantry, 3-car side load garage with insulated, faux wood, carriage doors and laundry room with cabinetry, sink, large coat closet and door to side entrance. Breakfast room opens to cozy screened porch with ceiling fan, gas grill connection and beautiful sunset views. Luxury, owner's suite features custom bath with marble floor, frameless double shower, air-jet massage tub with warming towel rack and walk-in closet. Upper level features 3 additional bedrooms and 2 full baths. Fully finished lower level features 9' ceilings, game room, rec room with gas fireplace and wet bar, exercise area, full bath, unfinished storage area and workshop.

    This property is not currently displayed as for sale or rent on Zillow. This may be different from what's on other websites or public sources.

    Facts & features

    Interior

    Bedrooms & bathrooms
    • Bedrooms: 4
    • Bathrooms: 5
    • Full bathrooms: 4
    • 1/2 bathrooms: 1
    Heating
    • Forced air
    Cooling
    • Central
    Appliances
    • Included: Dryer, Microwave, Refrigerator, Washer
    Features
    • Kitchen Island, Pantry, Recessed Lighting, Walk-In Closet(s), Built-Ins, Crown Molding, Open Floorplan, Bar, Wet/Dry Bar, Entry Level Bedroom, Formal/Separate Dining Room, Breakfast Area, Upgraded Countertops, Kitchen - Gourmet, Chair Railings, Curved Staircase
    • Flooring: Carpet, Hardwood
    • Windows: Skylight(s), Window Treatments
    • Basement: Finished
    • Has fireplace: Yes
    Interior area
    • Total interior livable area: 6,134 sqft
    • Finished area below ground: 1800

    Property

    Parking
    • Parking features: Garage - Attached
    Features
    • Exterior features: Brick
    • Has view: Yes
    • View description: Water
    • Has water view: Yes
    • Water view: Water
    Lot
    • Size: 0.69 Acres
    Details
    • Parcel number: 09293175
    • Special conditions: Standard

    Construction

    Type & style
    • Home type: SingleFamily
    • Architectural style: Conventional
    • Property subtype: Detached
    Materials
    • brick
    • Roof: Shake / Shingle
    Condition
    • Year built: 1996

    Community & HOA

    HOA
    • Has HOA: Yes
    • HOA fee: $90 monthly
    Location
    • Region: Ijamsville

    Financial & listing details

    • Price per square foot: $223/sqft
    • Tax assessed value: $1,136,800
    • Annual tax amount: $13,980

    Price history

    DateEventPrice
    12/5/2019Sold$975,000-10.6%$159/sqft
    Source: Public Record Report a problem
    11/27/2019Listed for sale$1,090,000$178/sqft
    Source: RE/MAX Results #MDFR245892 Report a problem
    10/8/2019Pending sale$1,090,000$178/sqft
    Source: RE/MAX Results #MDFR245892 Report a problem
    10/1/2019Price change$1,090,000-5.2%$178/sqft
    Source: RE/MAX Results #MDFR245892 Report a problem
    7/18/2019Price change$1,150,000-3.4%$187/sqft
    Source: RE/MAX Results #MDFR245892 Report a problem
    5/24/2019Listed for sale$1,190,000+15%$194/sqft
    Source: RE/MAX Results #MDFR245892 Report a problem
    7/22/2015Sold$1,035,000+8.9%$169/sqft
    Source: Public Record Report a problem
    11/20/2003Sold$950,000$155/sqft
    Source: Public Record Report a problem

    Public tax history

    YearProperty taxesTax assessment
    2025$13,980 +9%$1,136,800 +8.3%
    2024$12,824 +9.6%$1,049,400 +5.1%
    2023$11,698 +5.4%$998,100 -4.9%
    2022$11,097 +5.7%$1,049,400 +17.2%
    2021$10,495 $895,500
    2020$10,495 -9.6%--
    2019$11,611 +0.4%$997,600 +1.1%
    2018$11,570 $987,200
    2017$11,570 +42.7%$987,200 +25.8%
    2016$8,106 $784,600 +14.8%
    2015$8,106 $683,300
    2014$8,106 $683,300
    2013-- $683,300 -0.7%
    2012-- $688,000
    2011-- $688,000
    2010-- $688,000 -24.8%
    2009-- $914,380 +12.3%
    2008-- $814,366 +14%
    2007-- $714,353 +16.3%
    2006-- $614,340 +4.1%
    2005-- $590,350 +4.2%
    2004-- $566,360 +4.4%
    2003-- $542,370 +4.5%
    2002-- $518,872 +4.7%
    2001-- $495,376
    Find assessor info on the county website

    Neighborhood: 21754

    Nearby schools

    GreatSchools rating
    Schools provided by the listing agent
    • Elementary: OAKDALE
    • Middle: OAKDALE
    • High: OAKDALE
    • District: FREDERICK COUNTY PUBLIC SCHOOLS

    Source: The MLS. This data may not be complete. We recommend contacting the local school district to confirm school assignments for this home.

    Get a cash offer in 3 minutes
    Find out how much your home could sell for in as little as 3 minutes with a no-obligation cash offer.
    Estimated market value
    $1,366,000
    Get a cash offer in 3 minutes
    Find out how much your home could sell for in as little as 3 minutes with a no-obligation cash offer.
    Estimated market value
    $1,366,000